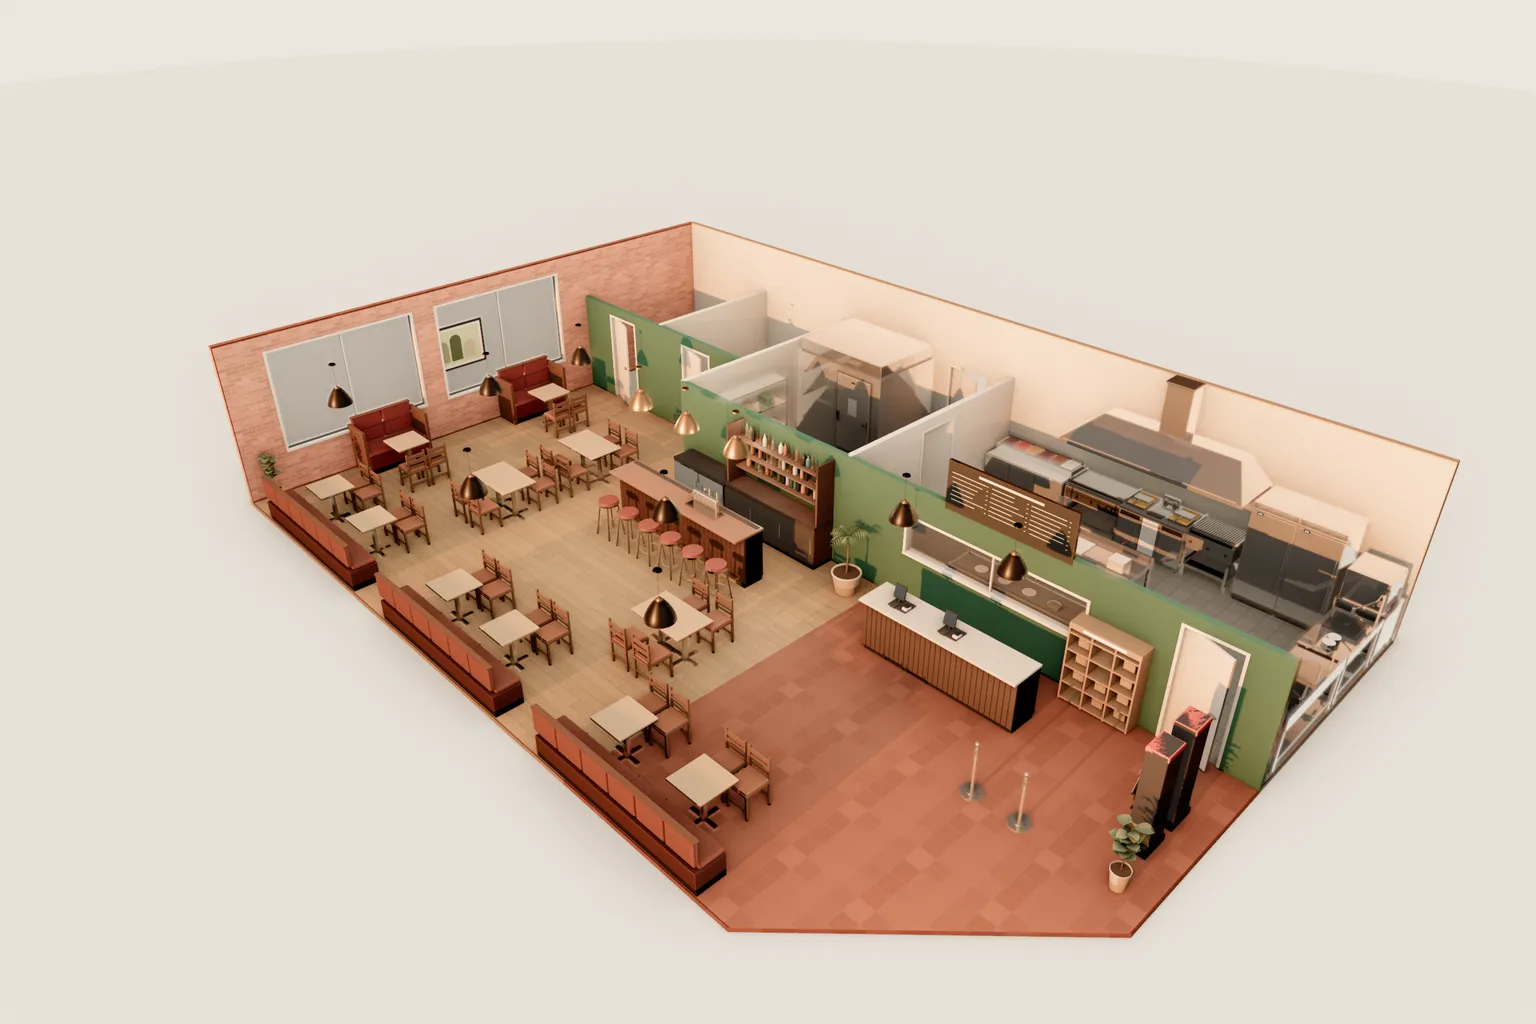
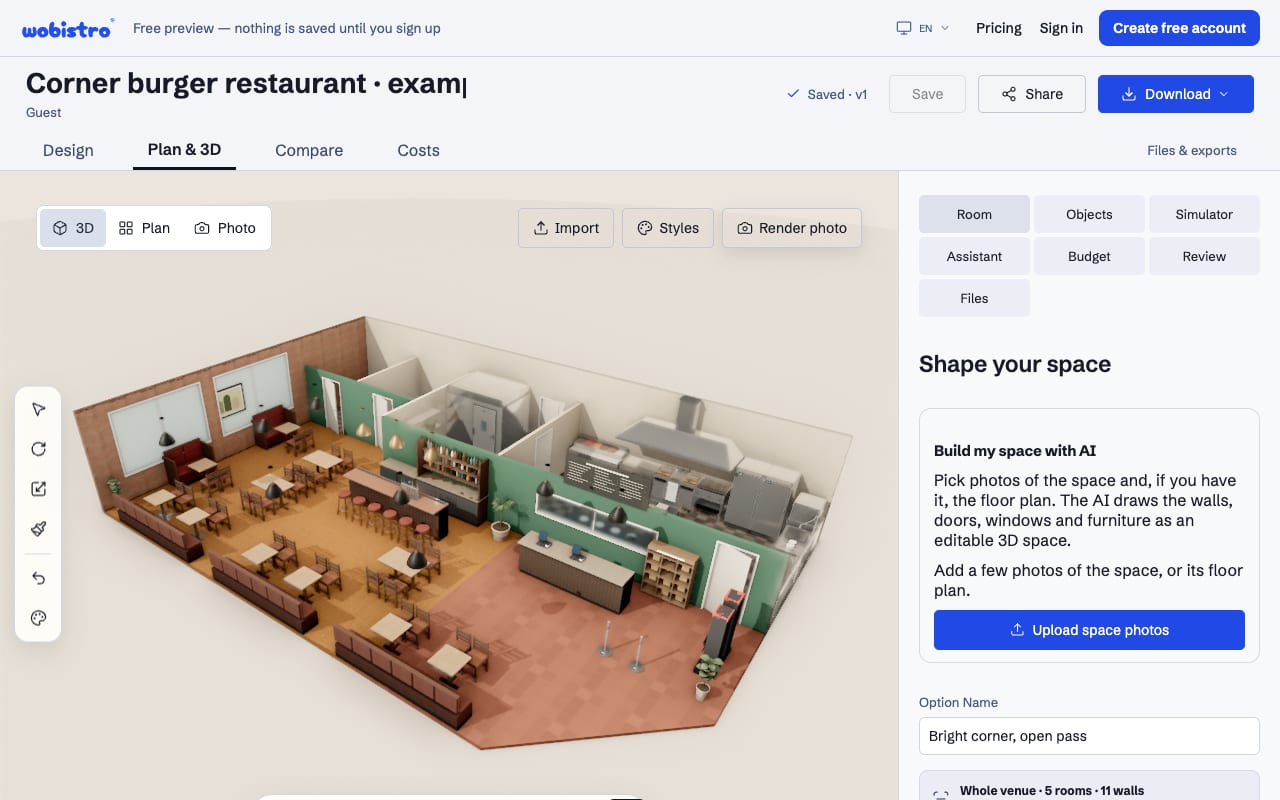
Turn a plan or photo into 3D
Upload photos or a floor plan for an editable AI draft of walls, openings and furnishings. Review the measurements before you build on it.
Open the editor
A sentence, a few photos, a floor plan (PDF, image, DXF or IFC), a 3D scan or a sketch on a napkin: Wobistro turns it into an editable 3D venue with the kitchen, seating and equipment, then shows how it runs at the busiest hour.
Free account. Paid plans from $9 per month, billed yearly. See plans
Go from a first floor plan to a furnished space you can measure, walk through and change.
Upload photos or a floor plan for an editable AI draft of walls, openings and furnishings. Review the measurements before you build on it.
Open the editor
Choose a concept, seat count and room shape. Start with an editable layout that includes a dining room and a kitchen.
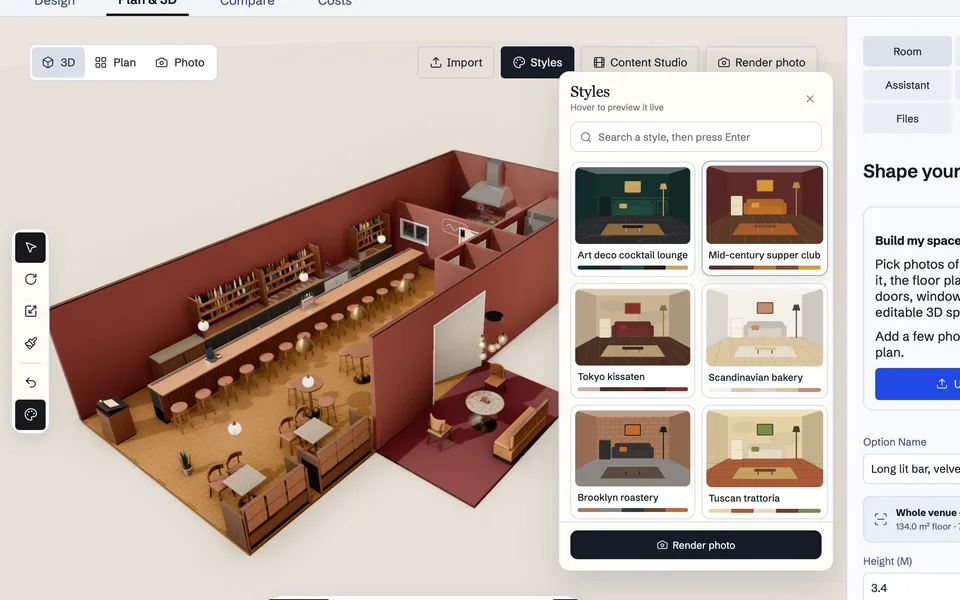
Preview finishes, change colours and check the room at different times of day. Save an option or render a view for your presentation.
Pick a concept, seat count and takeaway share to estimate demand and find the busiest station.
Planning estimates use the concept’s preset menu, seat turnover and service hours. Change the inputs to compare scenarios.
Open a venue in the studioCalculating peak service…
Size the cook line for your menu and review the clearances around it.
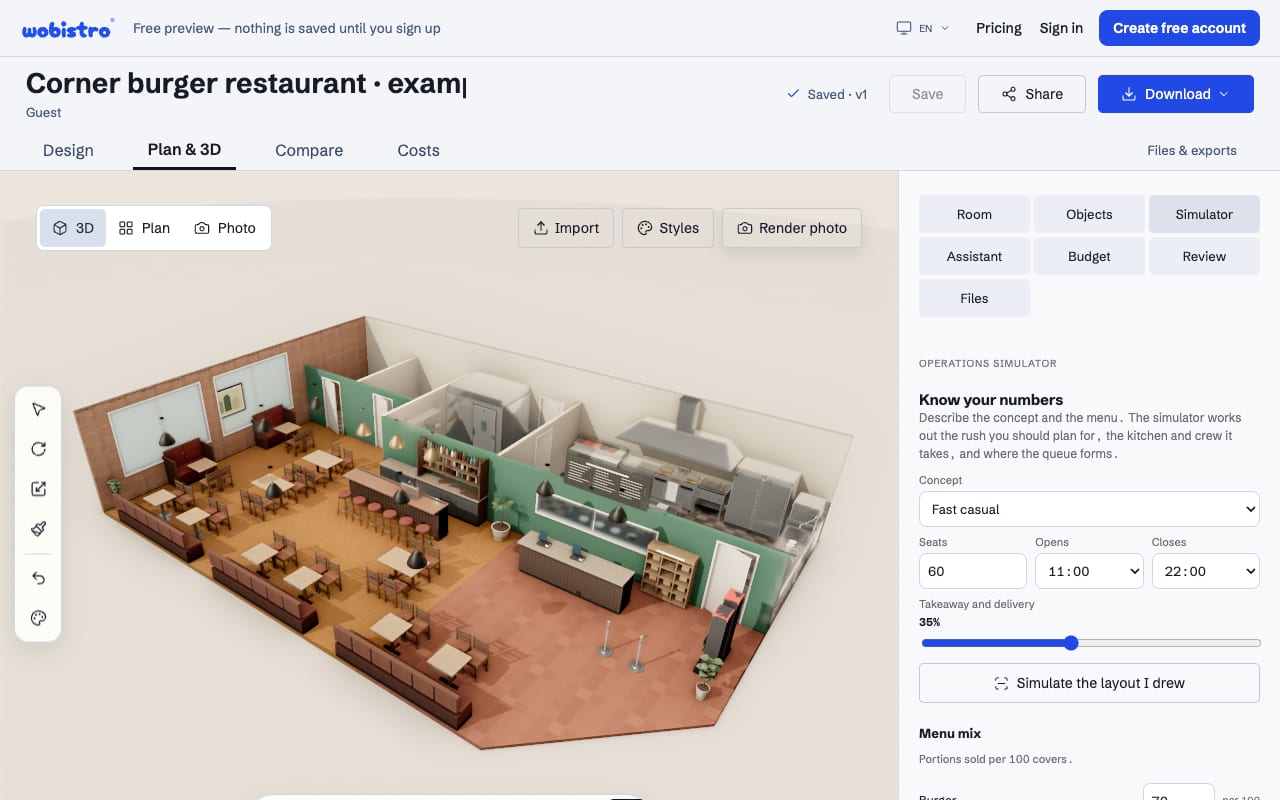
Simulate peak demand to see the equipment and crew it calls for. Place the recommended equipment into the 3D layout from the full simulator.
Try the simulator
Flag potential overlaps, tight aisles and blocked openings while you can still move things. Use the results to guide your layout review with a professional.
Walk through the room, replay a service or record a video from the model.
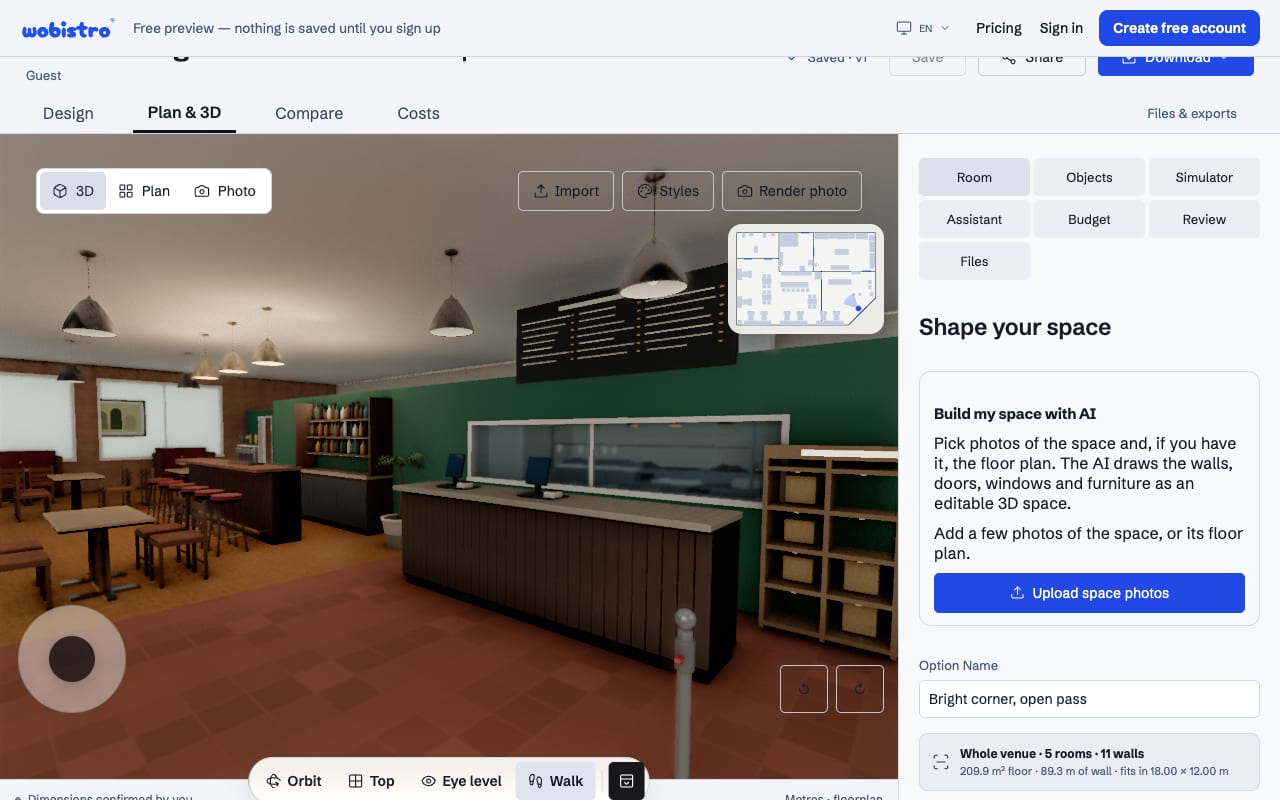
Move from the entrance to the counter or a table and see the room from a guest’s point of view.
Open this example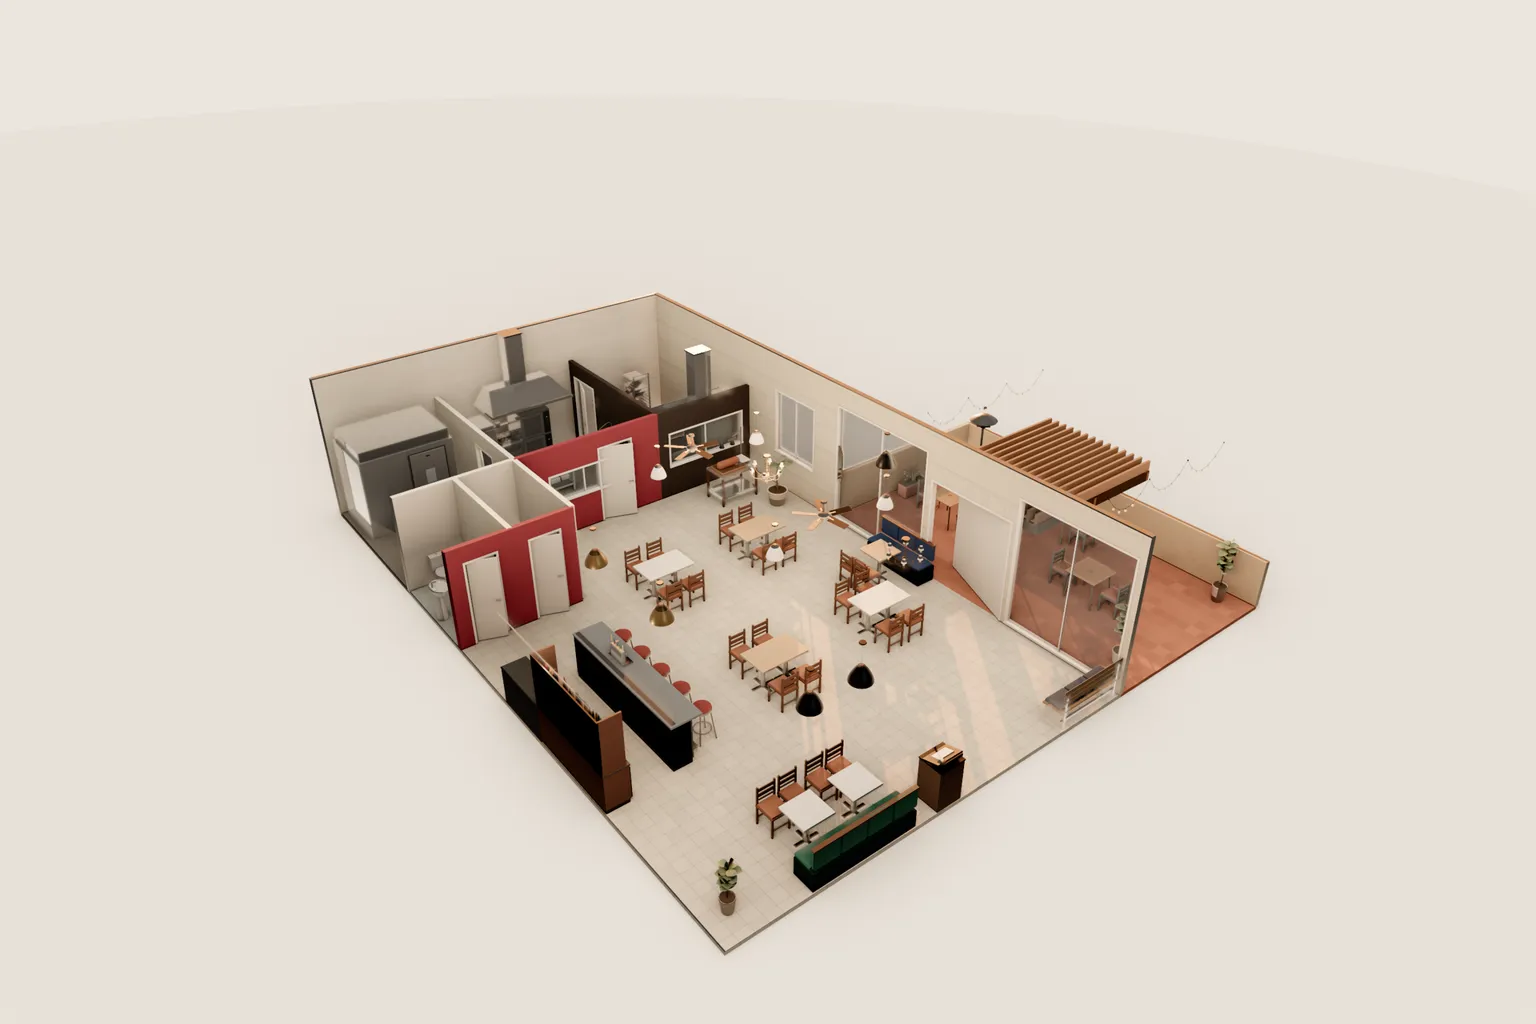
Follow simulated guests and staff in the venue, see where waits build up and record a segment or a staff training procedure.

Turn the 3D venue into a video with camera templates and captions. Choose portrait, landscape or square for your audience.
Every space has its own 3D link. Partners, your landlord or your contractor open it on any phone, look from above and walk through at eye level, with no account.
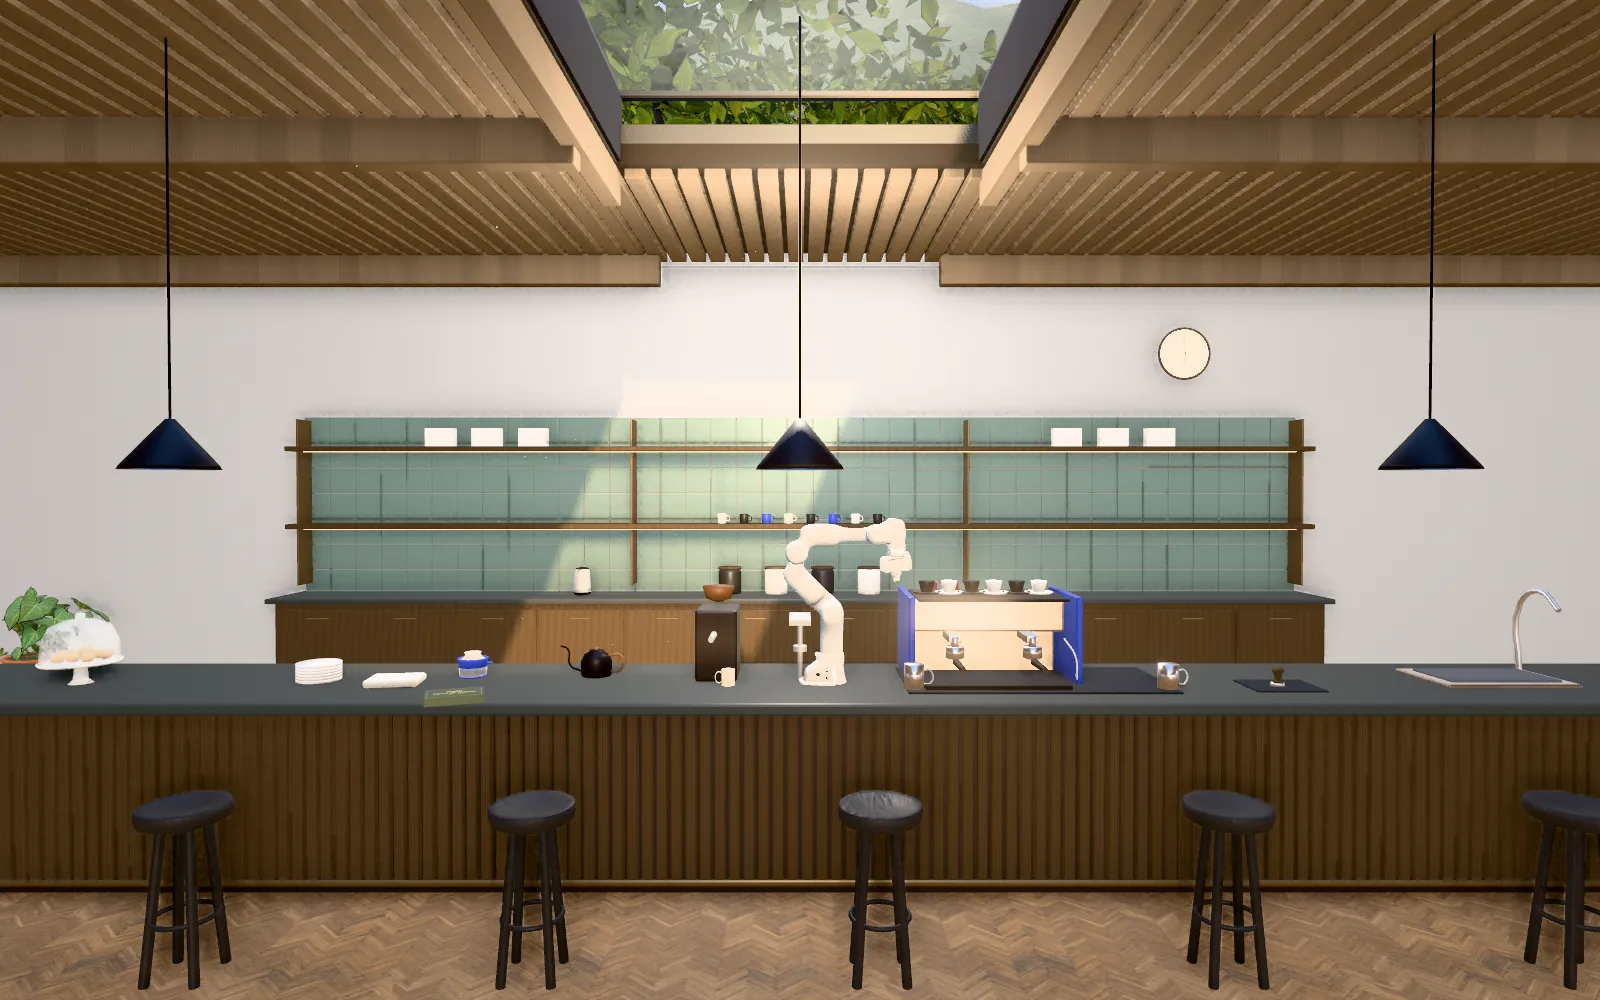 Café on the lagoon, FlorianópolisEspresso bar, lounge, deck and pierWalk it
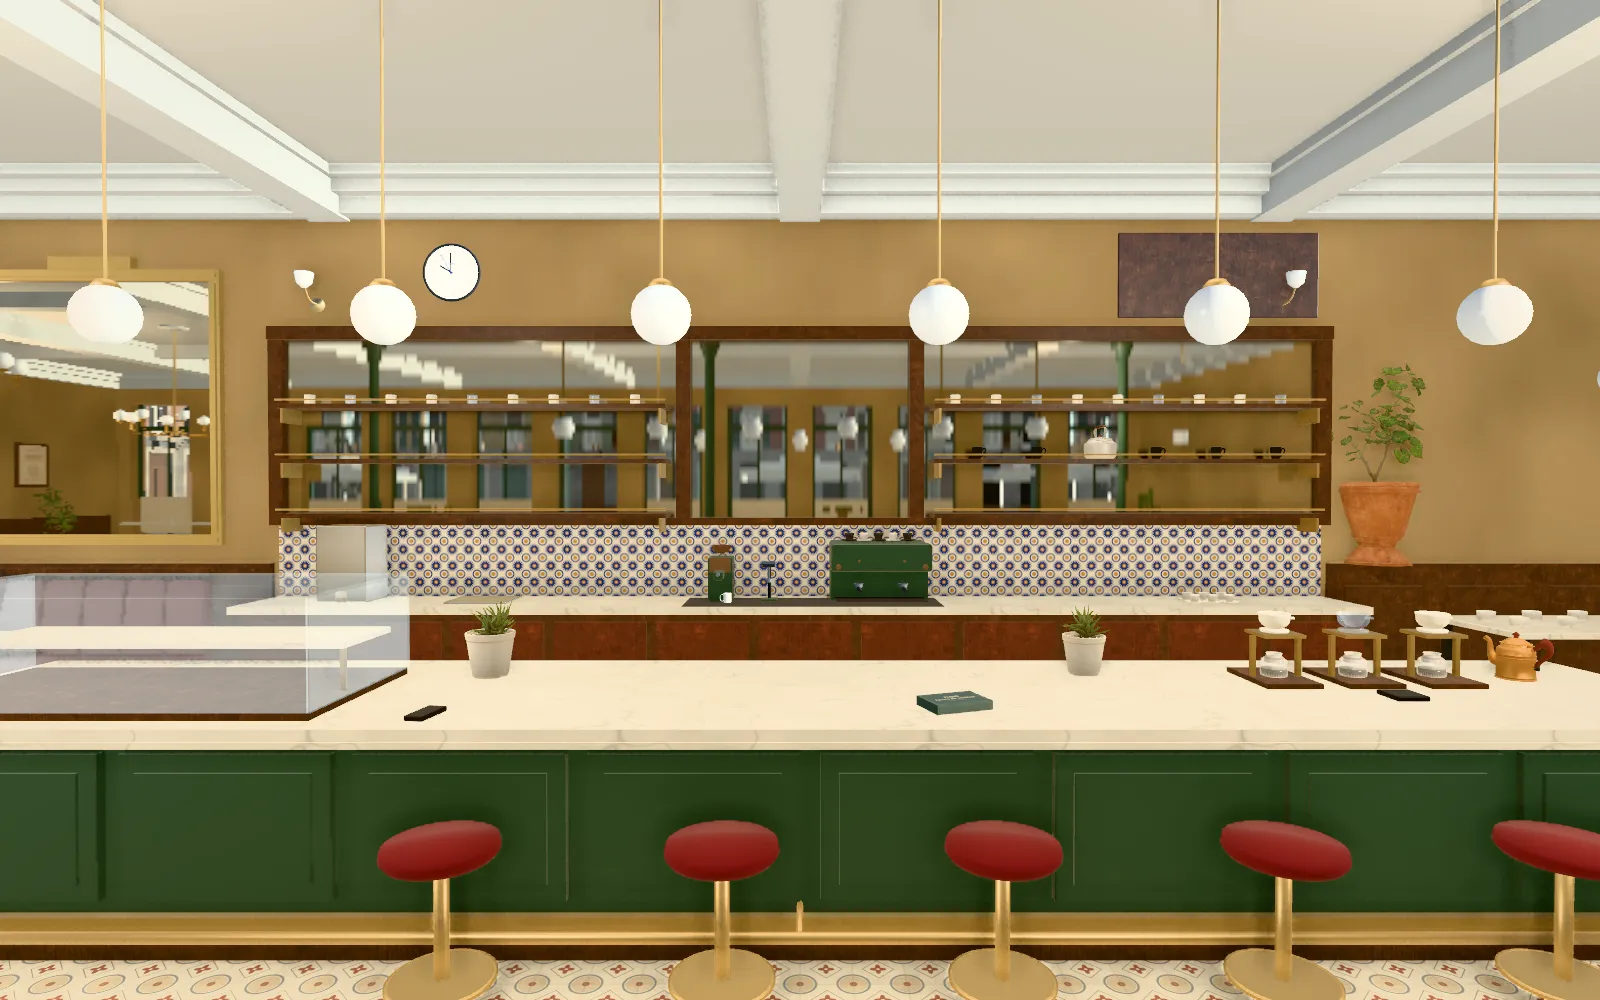 Tiled café in MadridA green bar and windows on the squareWalk it
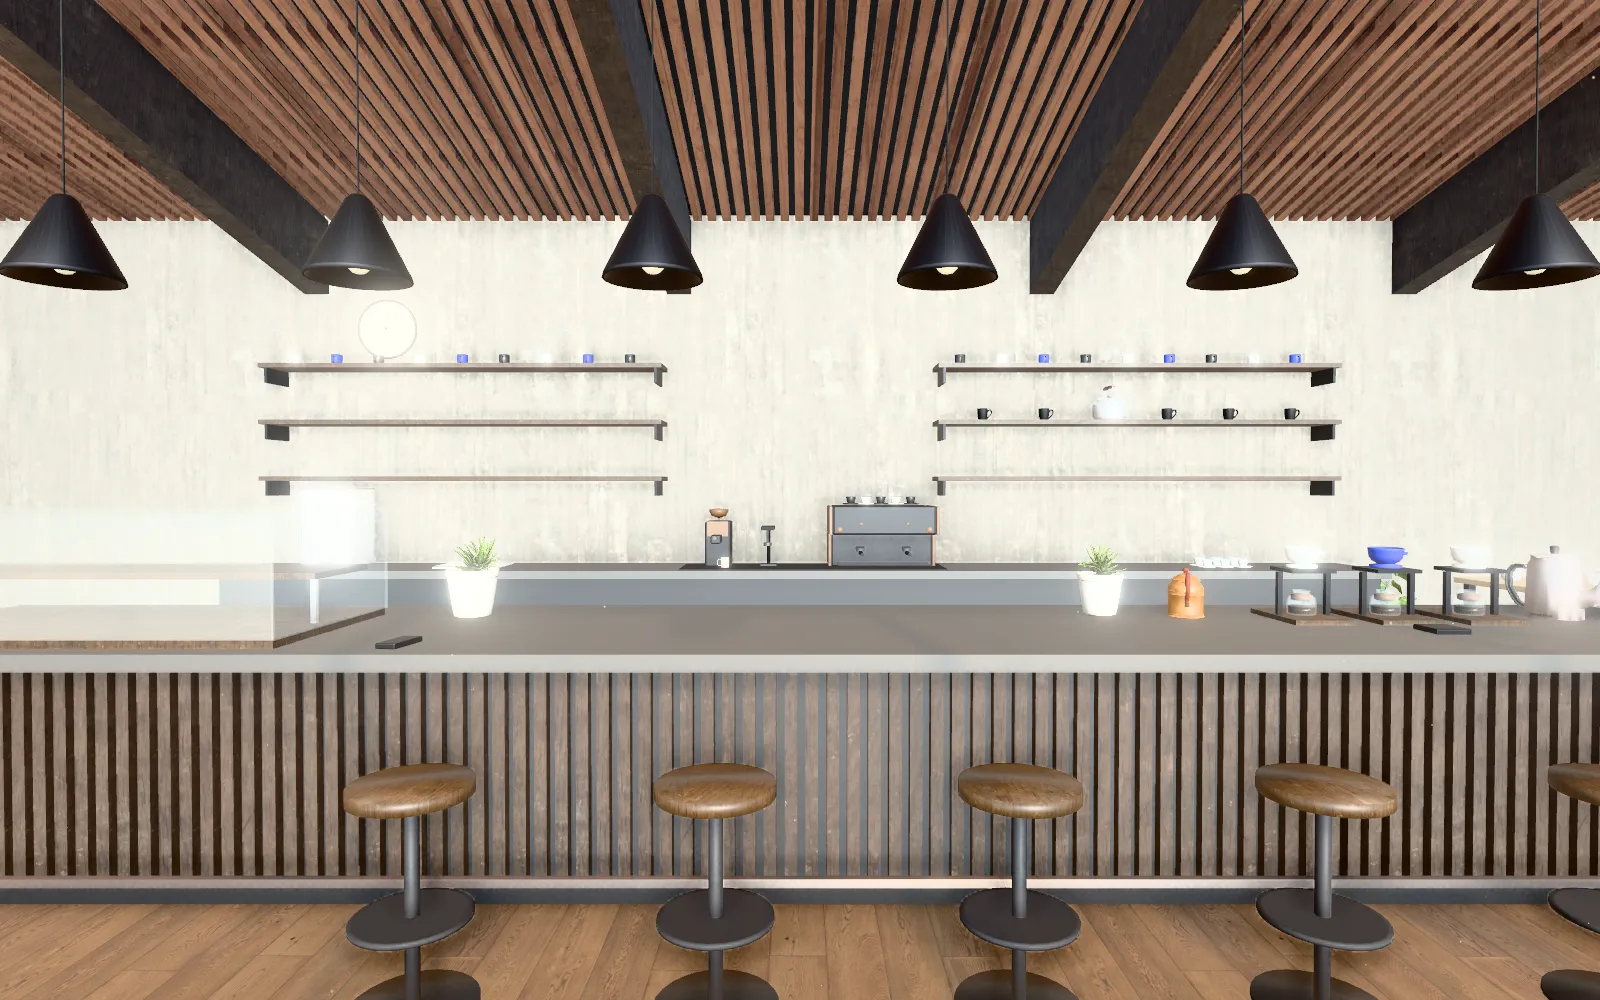 Fireside café in UshuaiaTimber ceiling, mountain viewsWalk it
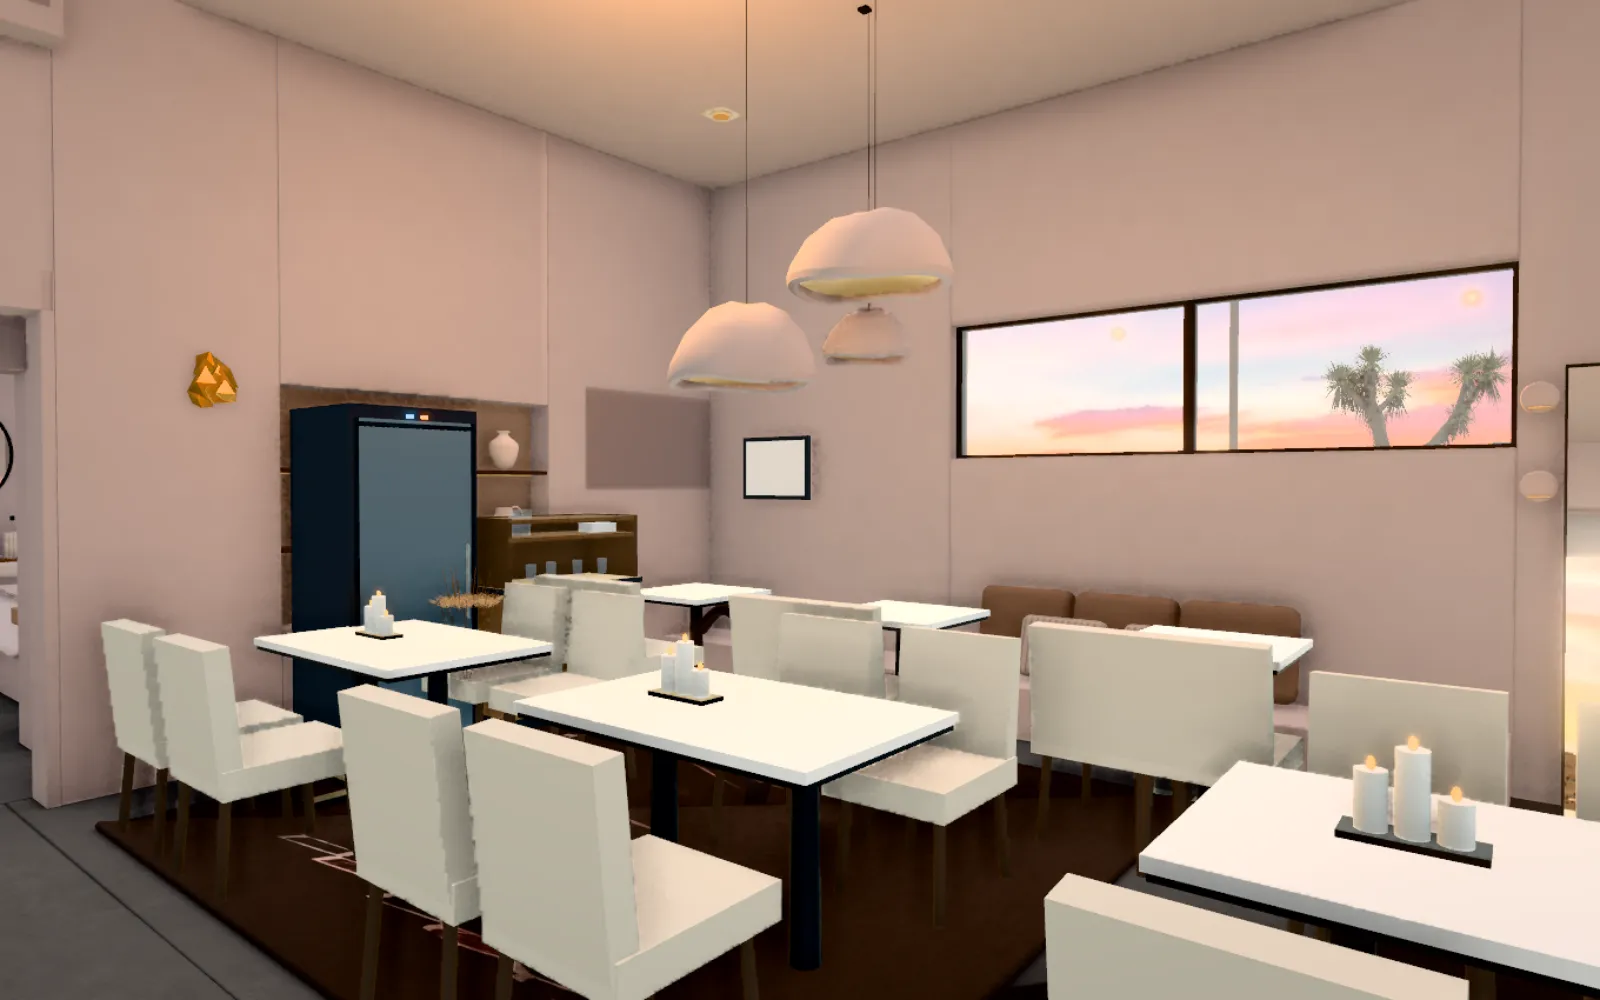 Fine dining in a desert houseConcept: courtyard, tasting room, chef kitchenWalk it
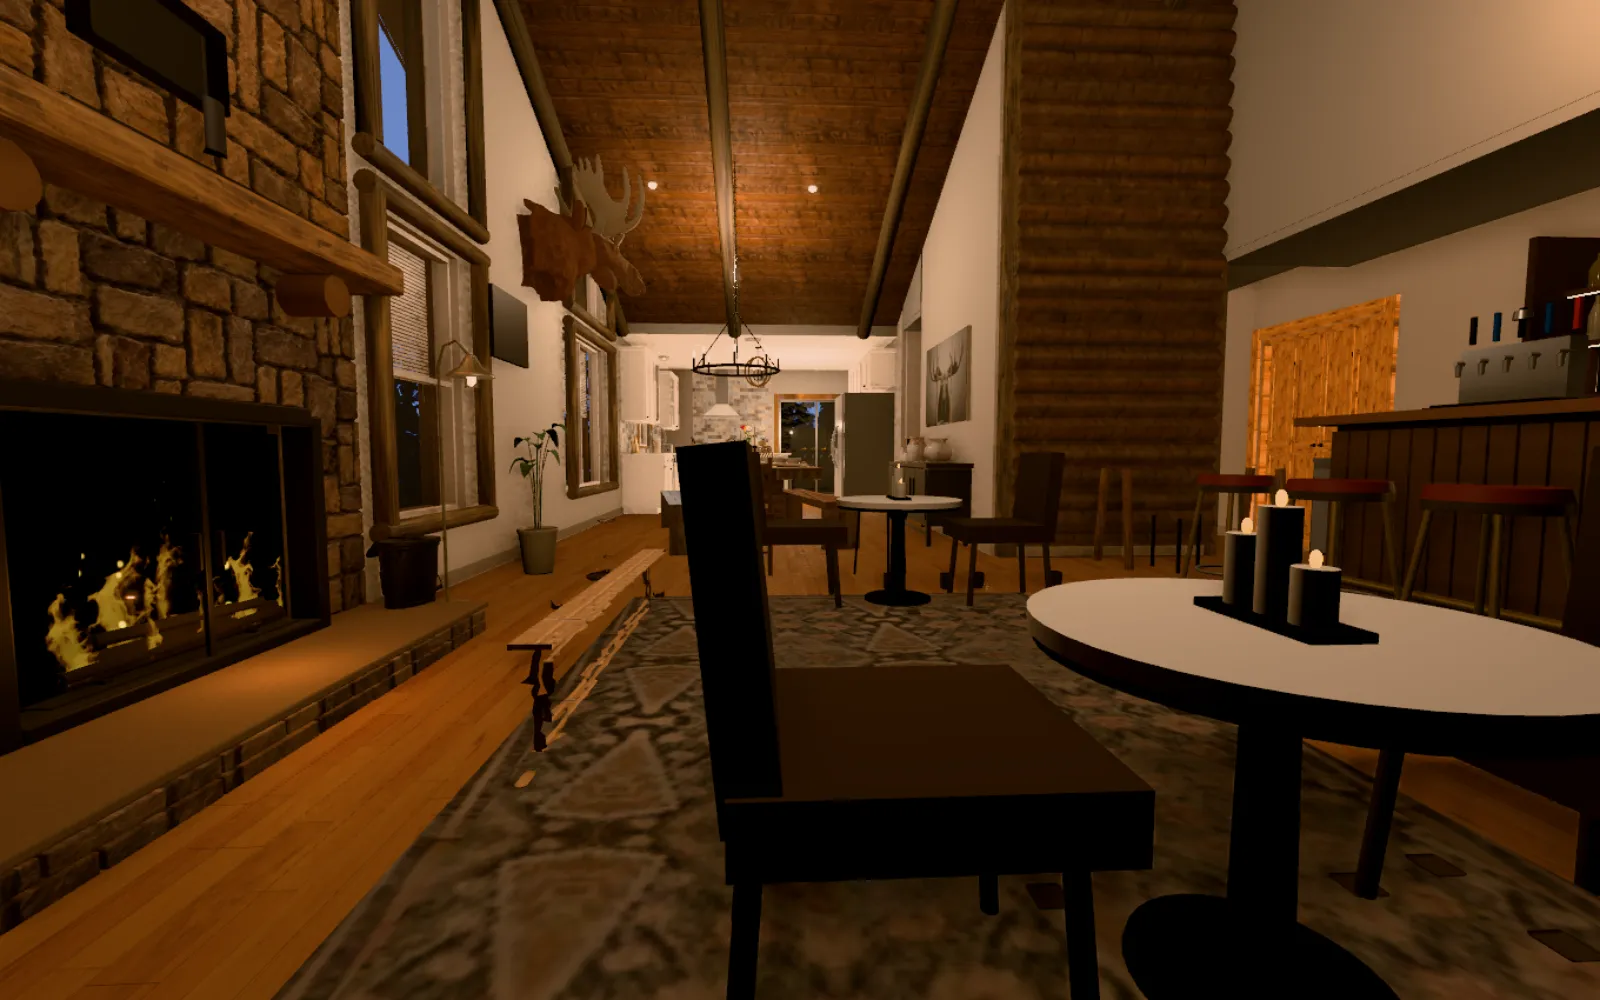 Supper club in a timber villaConcept: bar, long table for ten, fire pitWalk it
All walkthroughsIncluded on every plan, Free too.
Place furniture and equipment to scale, then give partners and contractors the files they need.
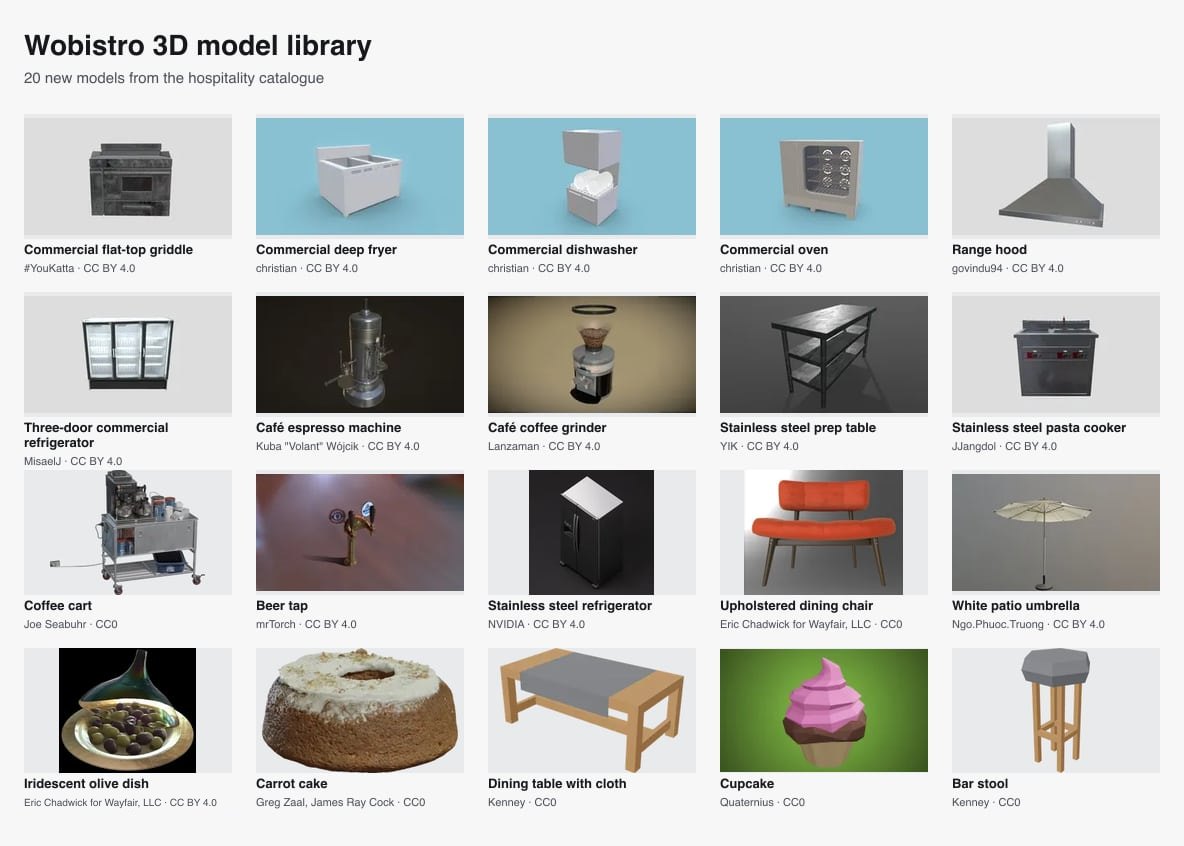
Place tables, counter seating and commercial kitchen equipment. Resize, rotate and recolour pieces, or request a custom piece from a description or photo with a paid plan.
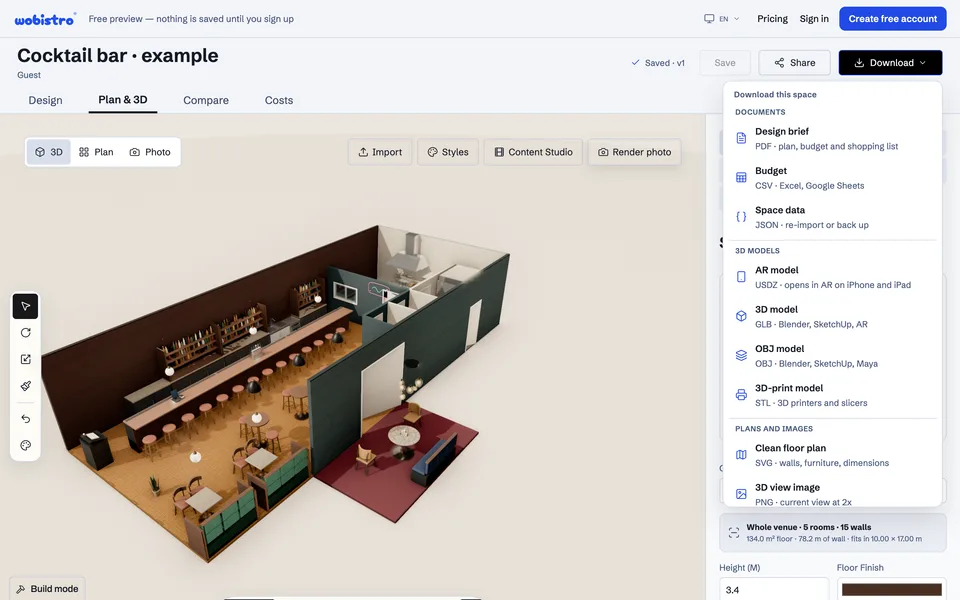
Send an interactive link for review. Hand over a PDF brief and CSV budget, or use a paid plan for DXF, IFC and GLB files.
The studio, the walkthroughs and the share links are free. Paid plans add AI, renders and files for your contractor.
For a single venue
USD 9 / month
USD 108 charged yearly
For testing more ideas
USD 19 / month
USD 228 charged yearly
For designers and consultants
USD 39 / month
USD 468 charged yearly
For a steady flow of projects
USD 79 / month
USD 948 charged yearly
An AI reading that drafts an editable venue from photos or a plan uses 1 credit. A standard concept render uses 1 credit. Both draw from the same balance.
One-time packs add to your balance and do not expire.
Yes. Use the editor, simulator and walkthroughs, and share a link or download a PDF brief and CSV budget. No card is required.
Monthly credits arrive at the start of each monthly billing period. On a yearly plan the full yearly balance arrives at the start of the year. In a rolling seven-day period you can use up to half a month’s subscription allowance. Top-up credits are outside that cap.
Your guests open the link in a browser without signing in. You choose when to publish the link.
Cancel renewal under Manage subscription in your account. Your paid plan stays active through the end of its billing period.
Plans are billed per account. Share a walkthrough link so coworkers can see the venue. Support is available by email.
The numbers are estimates for planning equipment and staffing. Actual throughput depends on your menu, your team and your suppliers.
The studio flags clearances and accessibility points for review. Confirm local requirements with the relevant authorities and licensed professionals before building.
Create a free account and start from a photo, a floor plan or a blank room.