
Example venues
Restaurants, cafes and bars to start from
Each example is a real, editable 3D plan of a restaurant, cafe or bar. Walk through it, check the fit-out cost, then start your own venue from it.
 Fast and bright60-seat fast-casual burger restaurant184 m² · Rectangle · 3 m · $87,841
 Warm and light30-seat neighbourhood café67.5 m² · Rectangle · 3 m · $42,578
 Dark and intimateCocktail bar with back bar and high tops75 m² · Rectangle · 3 m · $38,709
 Fired and friendlyPizzeria with a deck oven on show108 m² · Rectangle · 3 m · $57,216
 Hushed and elegantFine-dining room with banquettes93.5 m² · Rectangle · 3.2 m · $33,733
 Tight and efficientCompact ghost kitchen, delivery only52 m² · Rectangle · 3 m · $49,130
 Quiet and precise12-seat omakase sushi bar52.3 m² · Rectangle · 2.8 m · $37,469
 Flour and daylightArtisan bakery-café with open production81 m² · Rectangle · 3.4 m · $72,699
 Dark roast, raw brickSpecialty coffee roastery on a corner lot83 m² · 6-sided plan · 4.2 m · $77,987
 Sweet and sunlitGelato shop with a dipping cabinet38.4 m² · Rectangle · 3 m · $37,487
 Cellar-dark and glowingWine bar with a lit tasting wall60 m² · 6-sided plan · 3.4 m · $36,583
 Steel and amberCraft brewery taproom under a 5 m roof140 m² · Rectangle · 5 m · $76,602
 Embers and terracottaWood-fired trattoria with a dome oven99 m² · Rectangle · 3.2 m · $59,085
 Steam and neonRamen shop with a counter and a wok line65 m² · Rectangle · 3 m · $45,360
 Loud colour, hot planchaTaquería with an open plancha line68 m² · Rectangle · 3 m · $41,425
 Dark wood and fireSteakhouse with an open grill120 m² · Rectangle · 3.4 m · $82,727
 Marble and brassHotel lobby bar under a 4.2 m ceiling135 m² · 8-sided plan · 4.2 m · $52,228
 Dusk and string lightsRooftop bar with pergolas and heaters120 m² · 6-sided plan · 3 m · $45,023
 Salt air and iceBeach bar with a shack bar and sun loungers108 m² · Rectangle · 2.9 m · $39,447
 Busy and sharedFood hall: three kitchens around shared seating252 m² · Rectangle · 4 m · $113,290
 Street food at duskFood truck with sidewalk seating96 m² · Rectangle · 3 m · $87,310
 Slow morningsDaylight brunch spot with an open kitchen90 m² · Rectangle · 3 m · $60,807
 Game nightSports bar with a TV wall and pool tables140 m² · Rectangle · 3.2 m · $74,991
 Big tables, bigger menu150-seat family restaurant352 m² · Rectangle · 3.4 m · $169,057
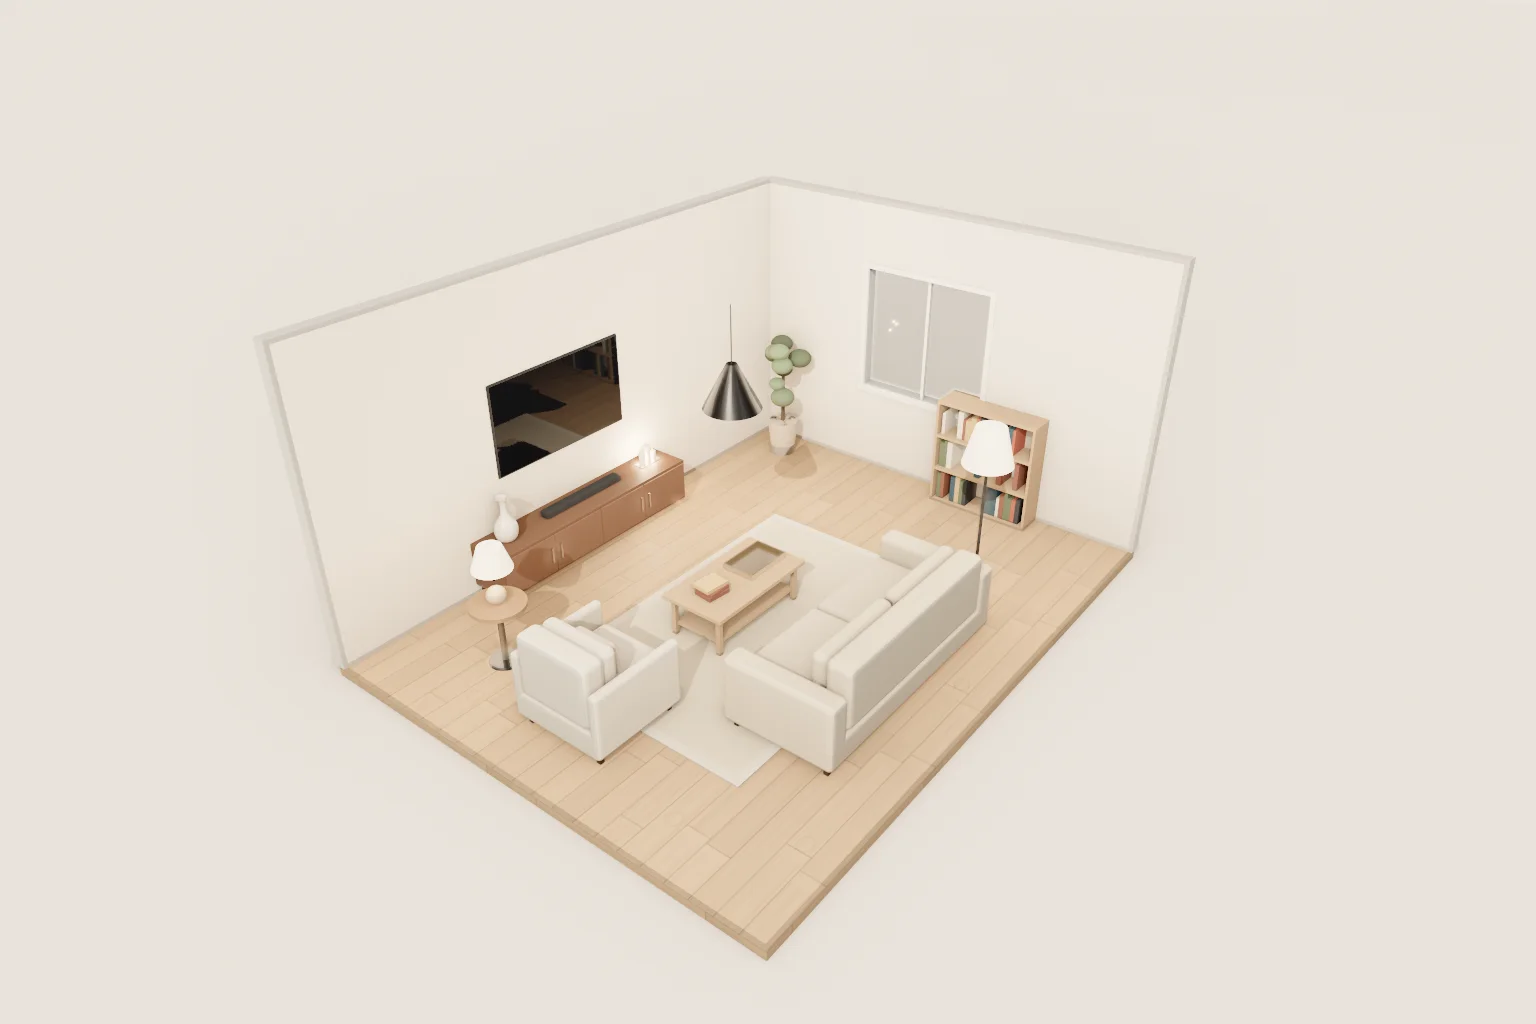 Bright and calmWarm Scandinavian living room22.7 m² · Rectangle · 2.7 m · $8,674
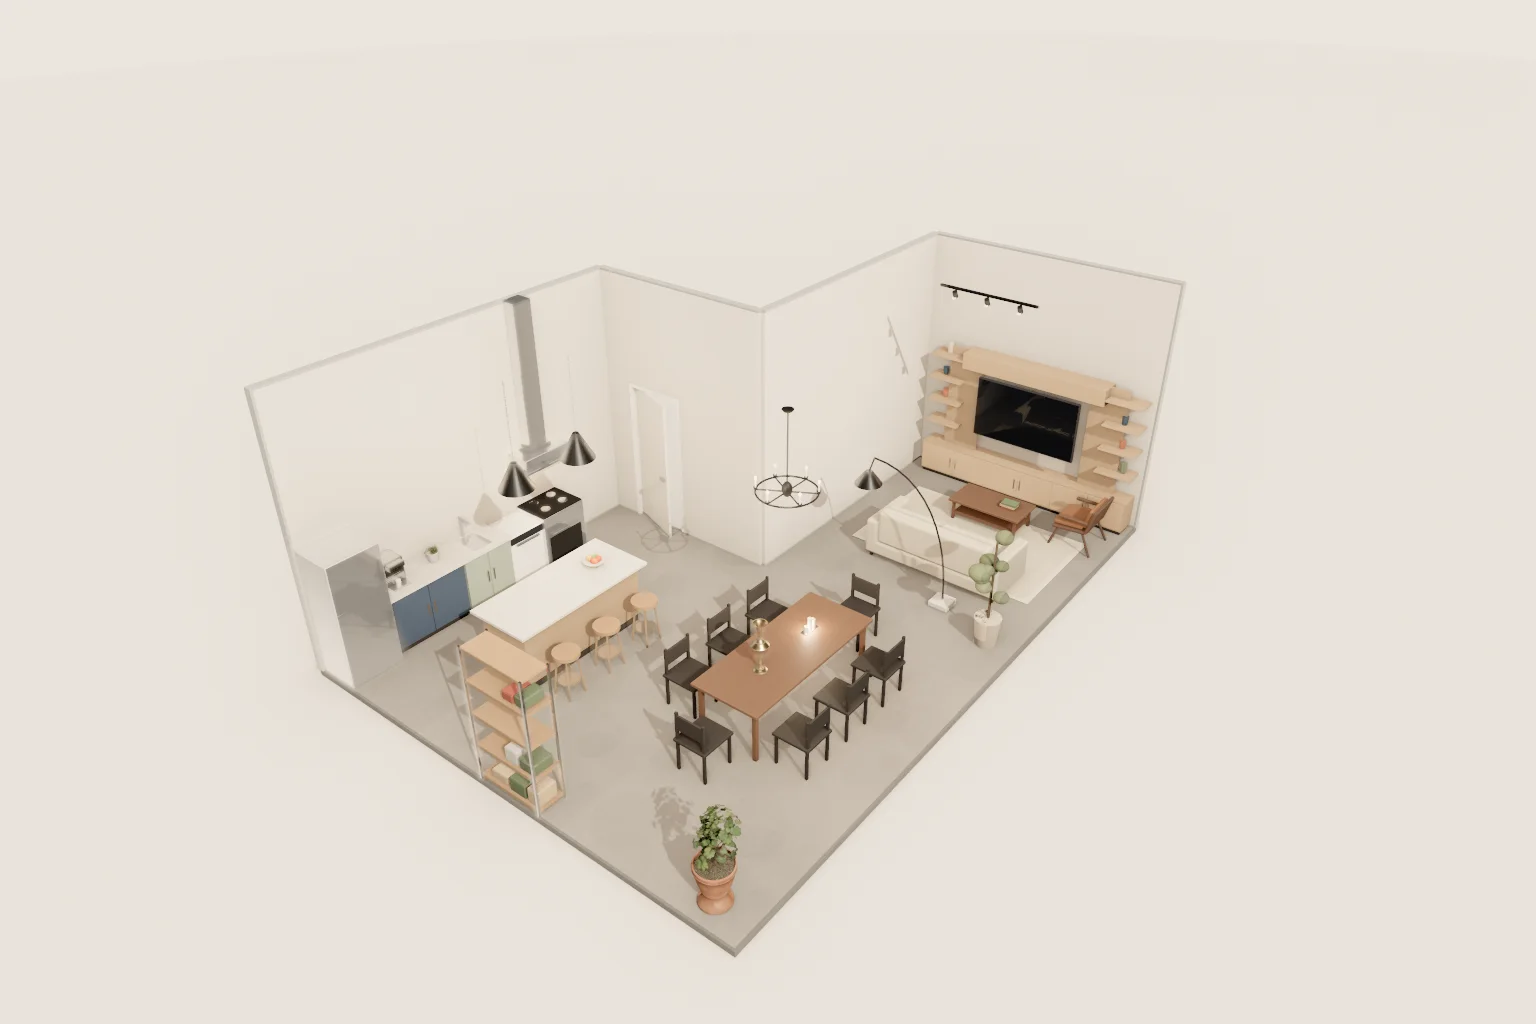 Raw and generousL-shaped industrial loft56.5 m² · 6-sided plan · 4 m · $31,802
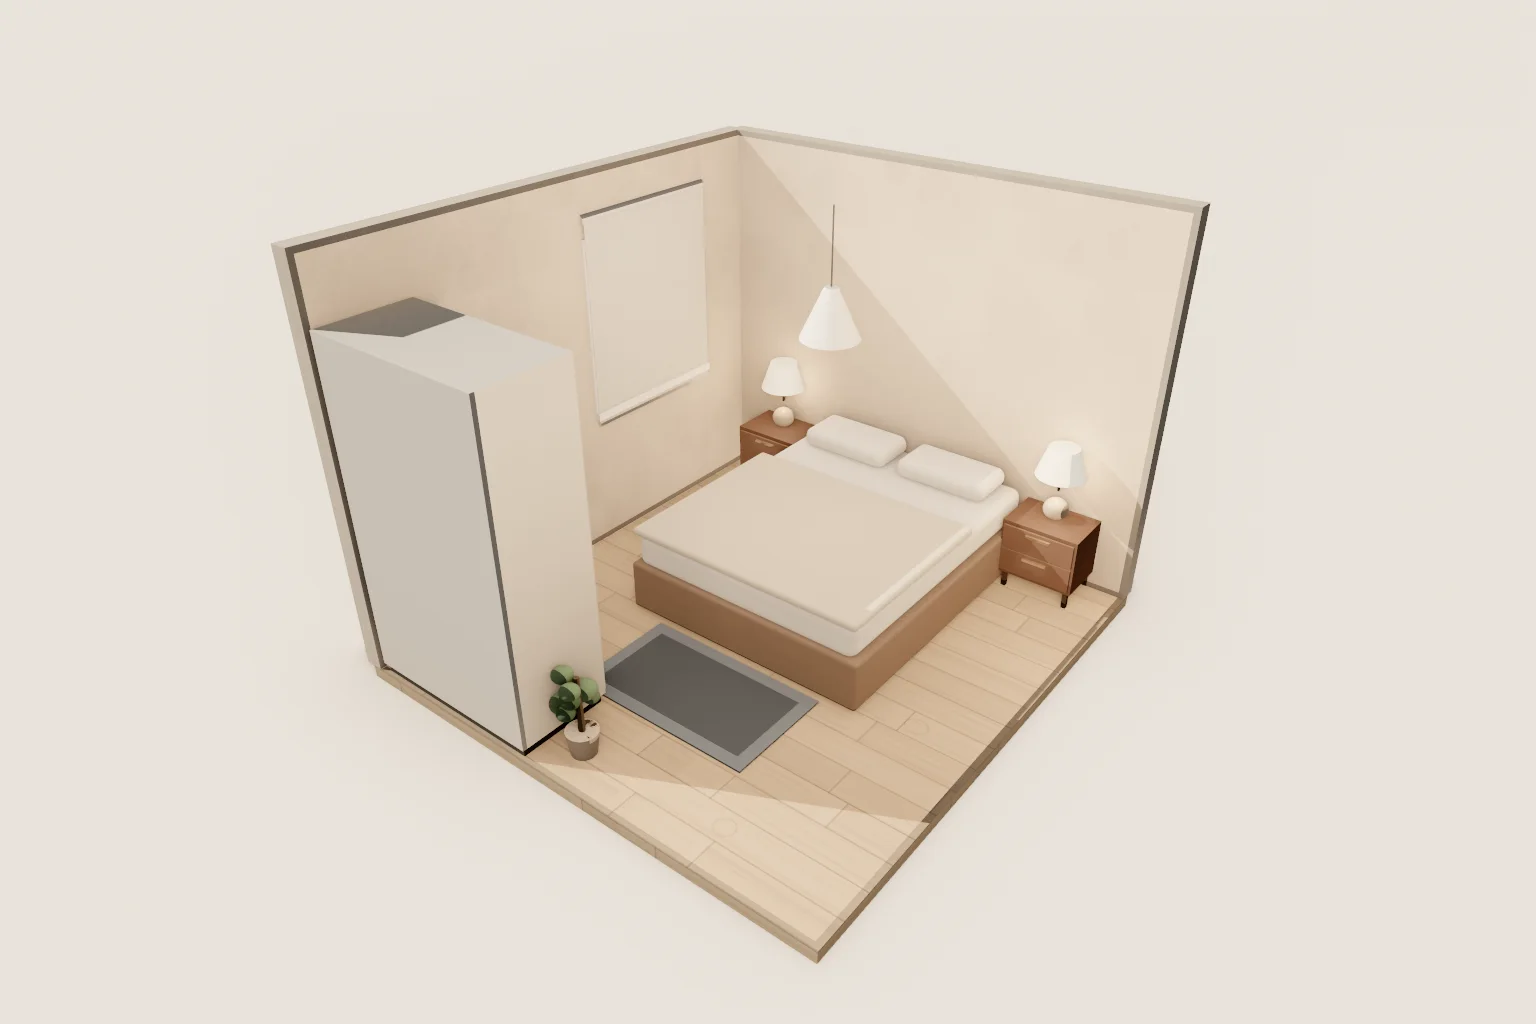 Small and quietSmall Japandi bedroom10.9 m² · Rectangle · 2.5 m · $3,980
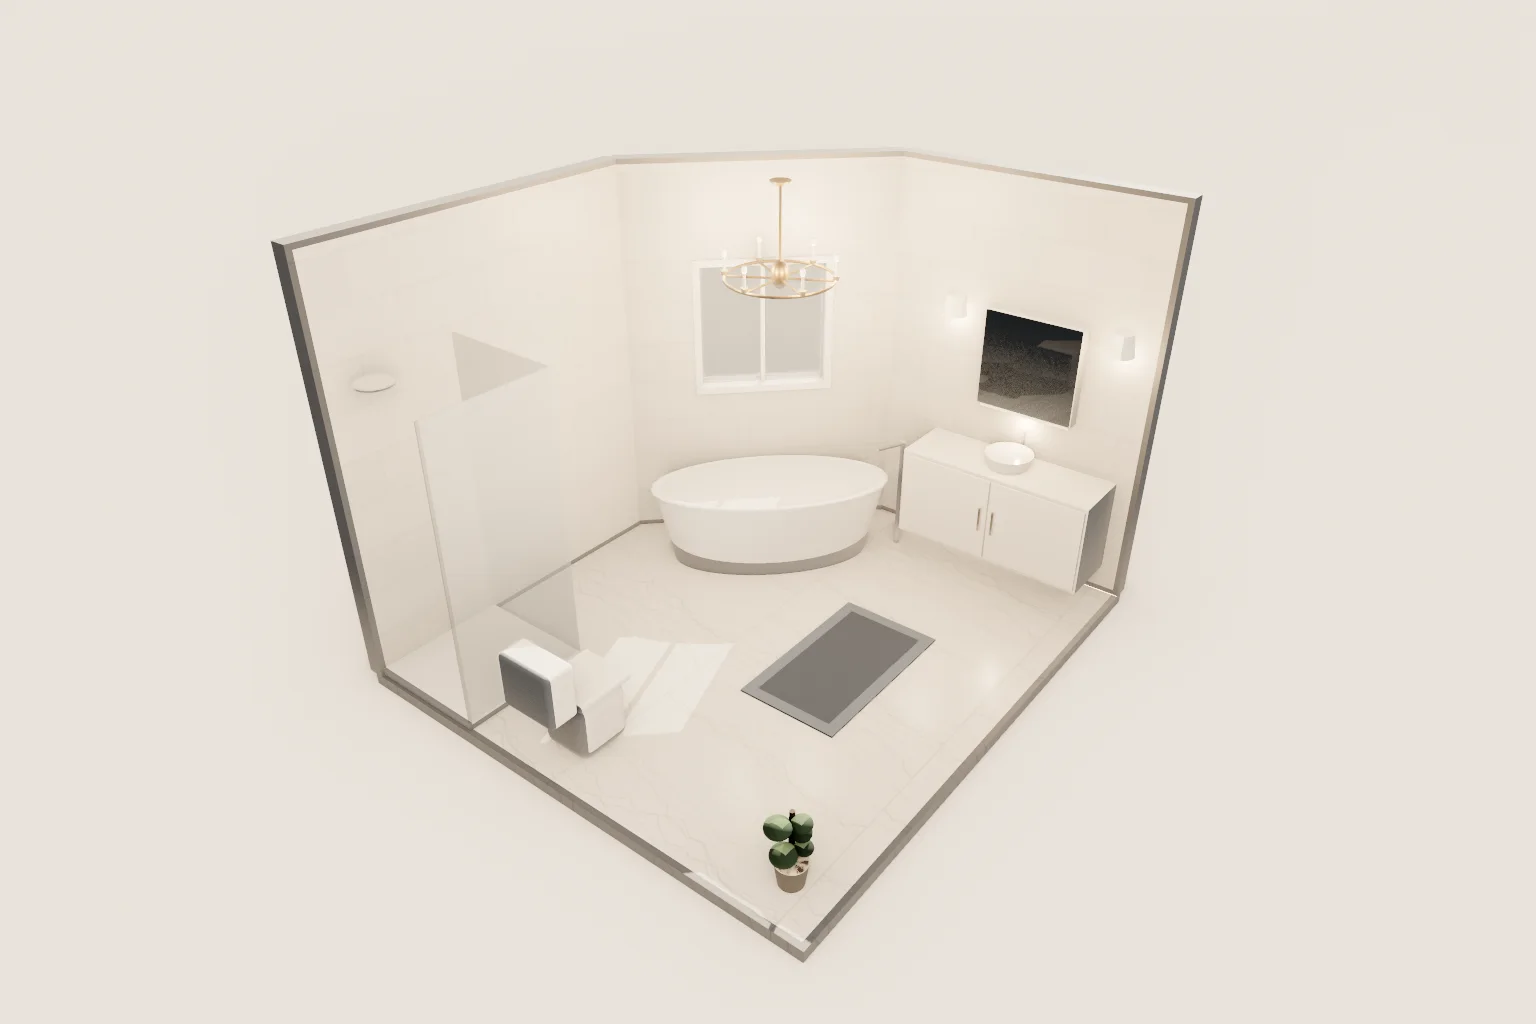 Polished and sereneMarble spa bathroom with angled bay11.9 m² · 5-sided plan · 2.8 m · $7,199
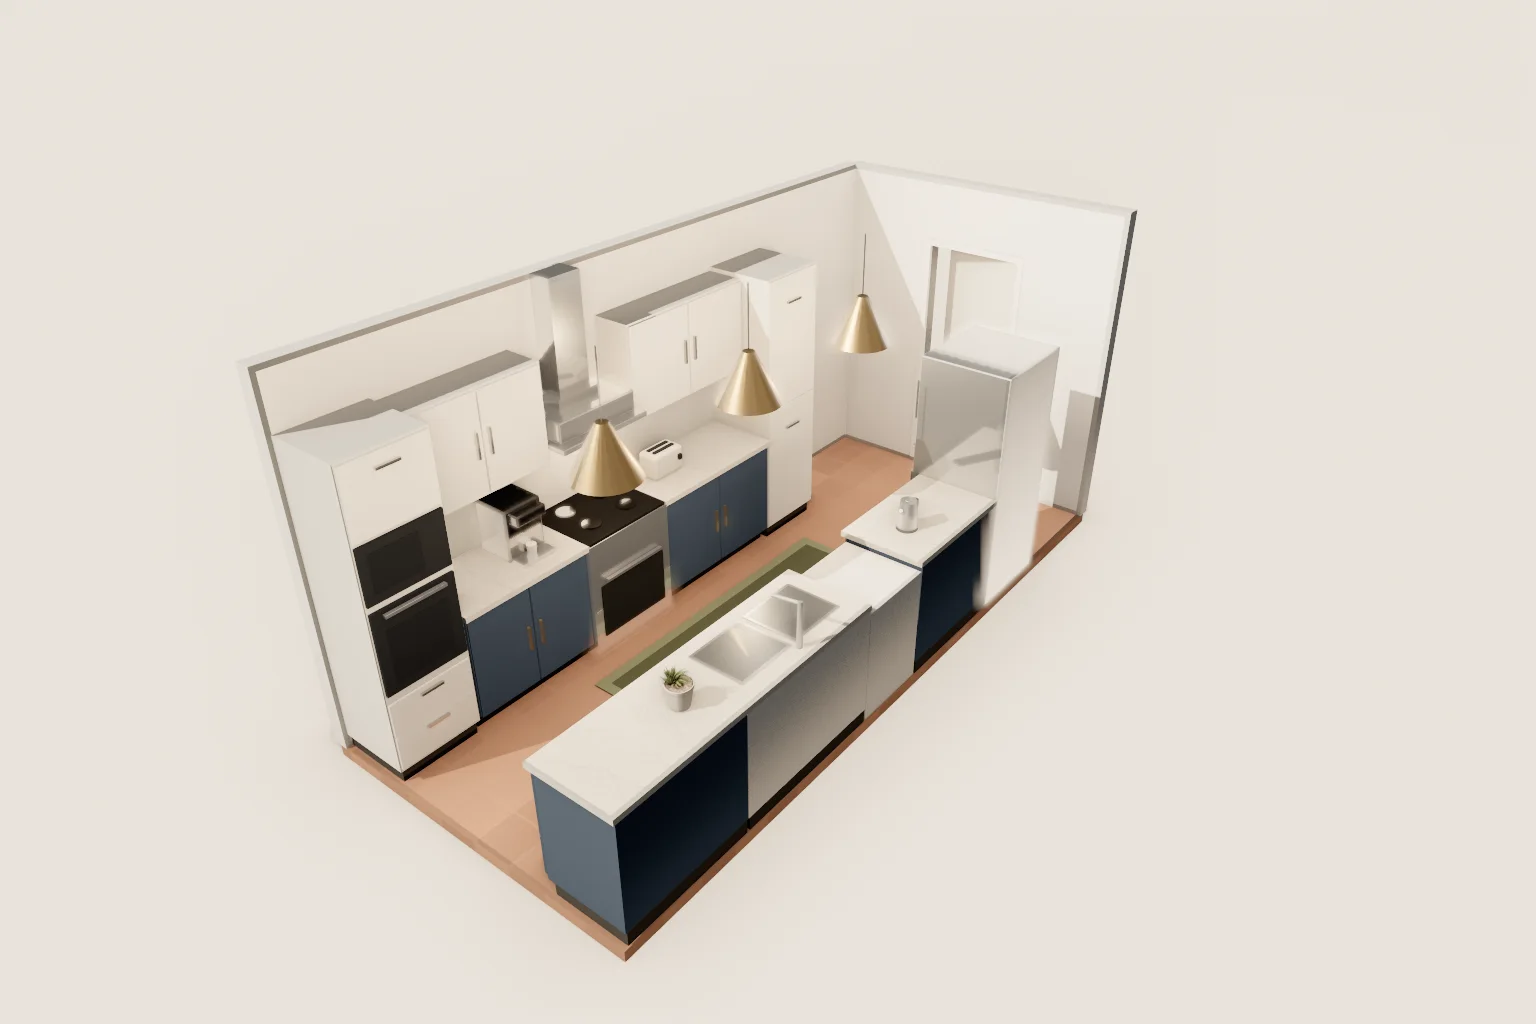 Deep and efficientNavy galley kitchen14 m² · Rectangle · 2.6 m · $29,829
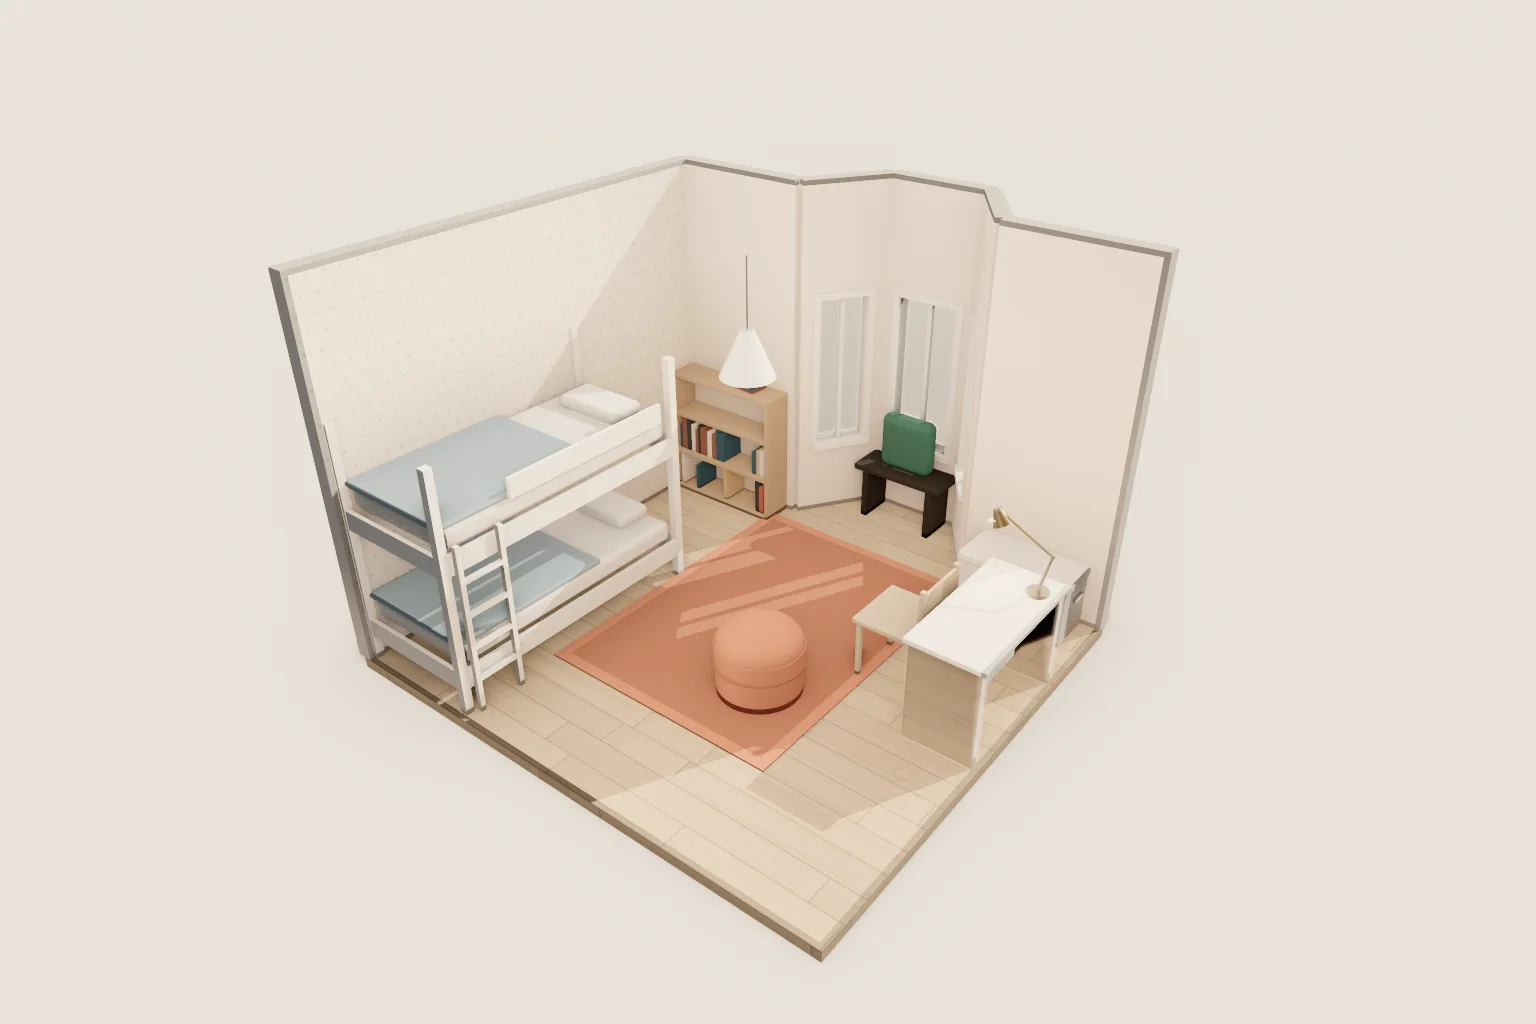 Playful and cosyKids room with a bay window seat13.6 m² · 8-sided plan · 2.7 m · $4,169
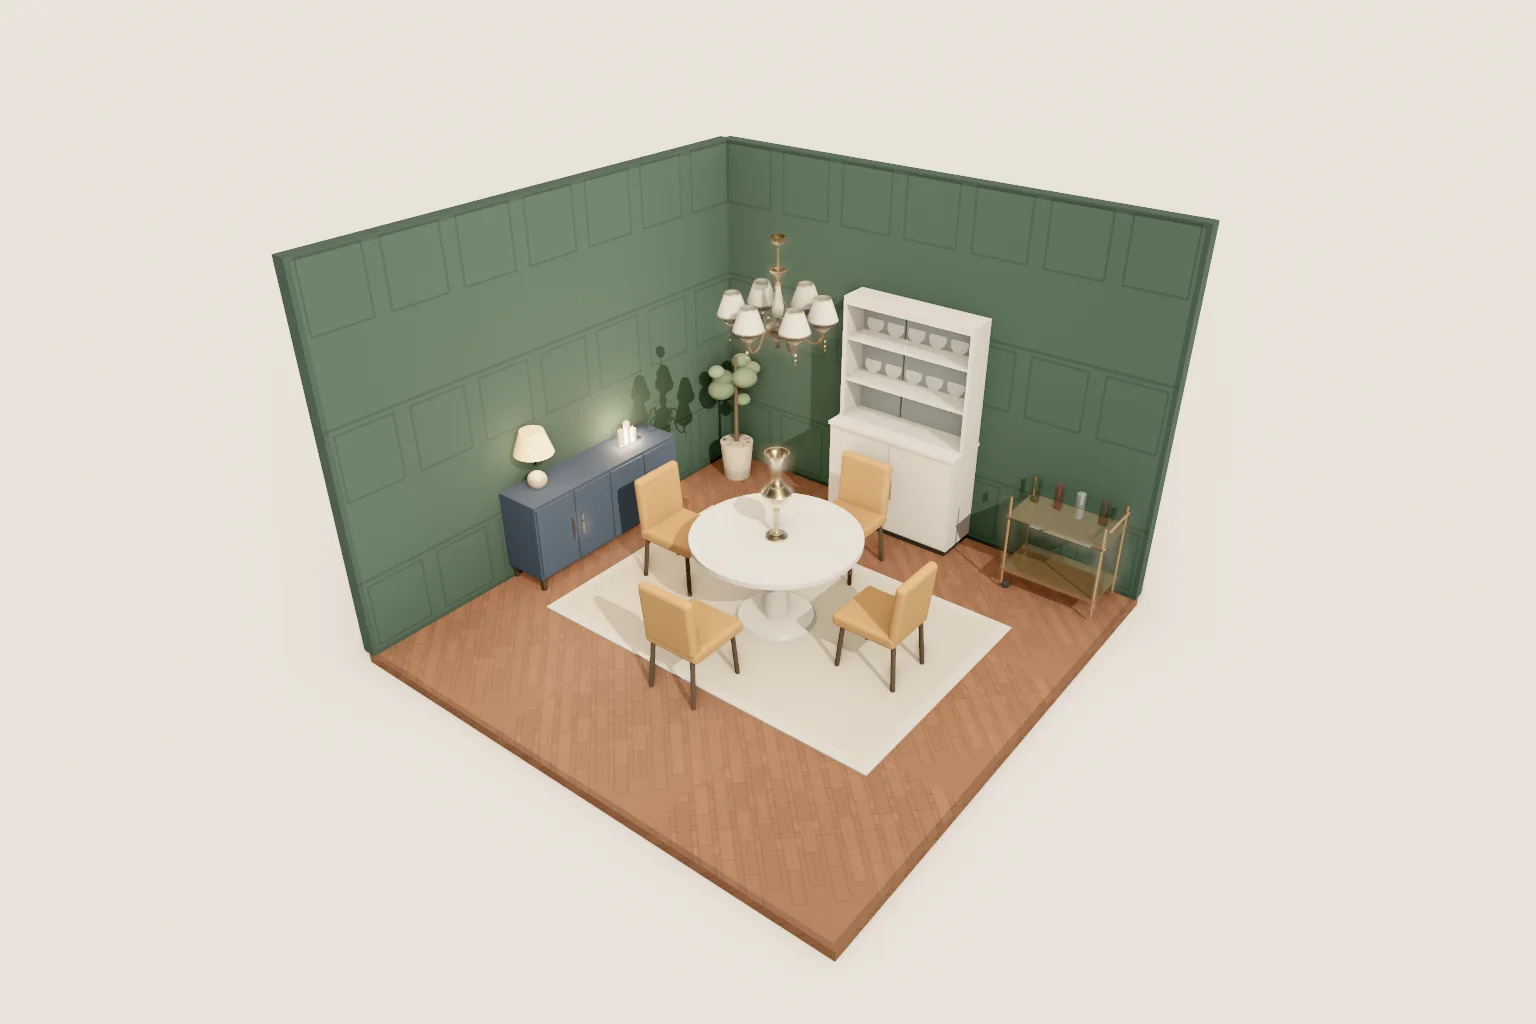 Dark and dramaticForest green dining room17.6 m² · Rectangle · 3 m · $7,371
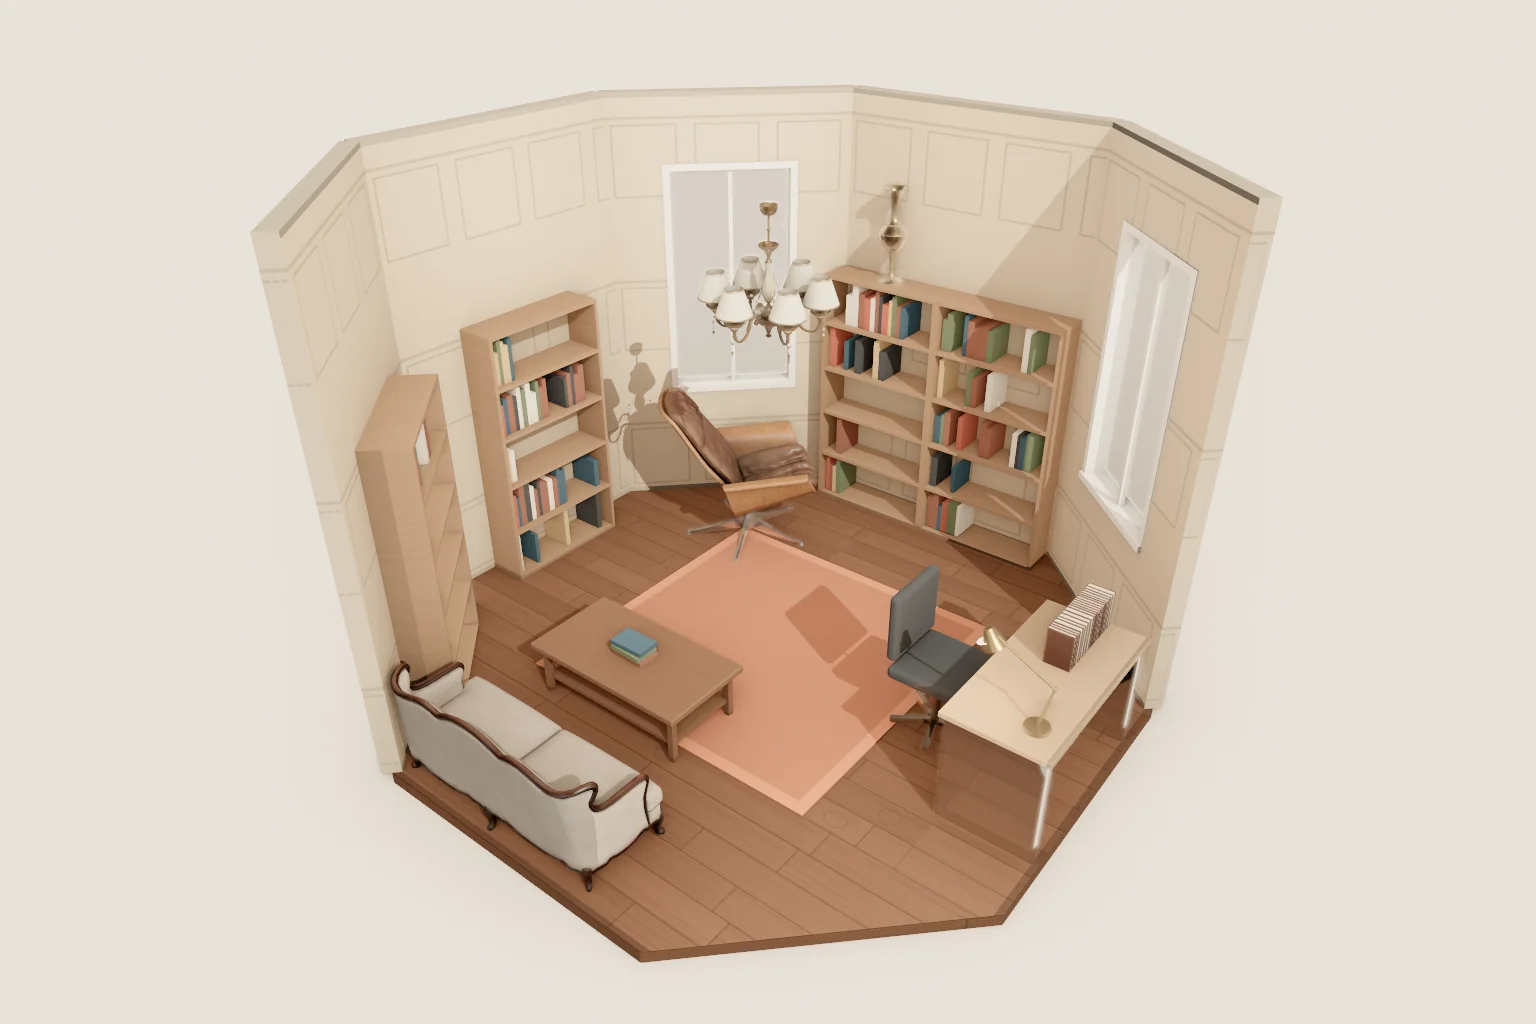 Scholarly and warmOctagonal library study17.8 m² · 8-sided plan · 3.2 m · $6,758
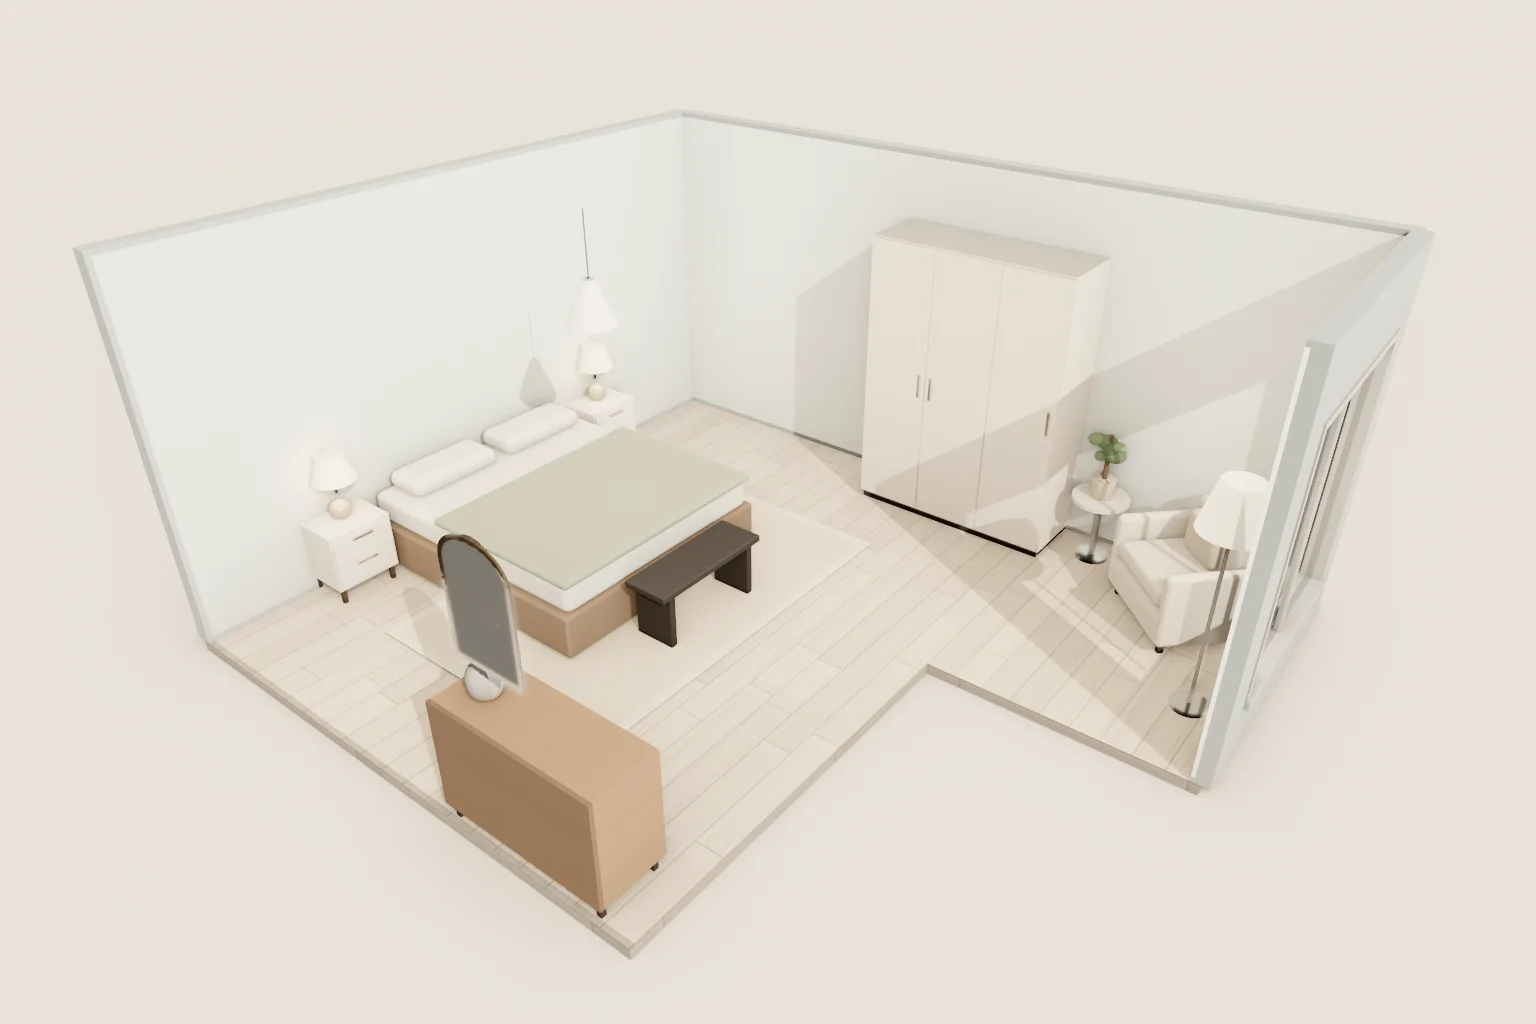 Airy and lightCoastal bedroom suite with reading nook24 m² · 6-sided plan · 2.7 m · $8,189
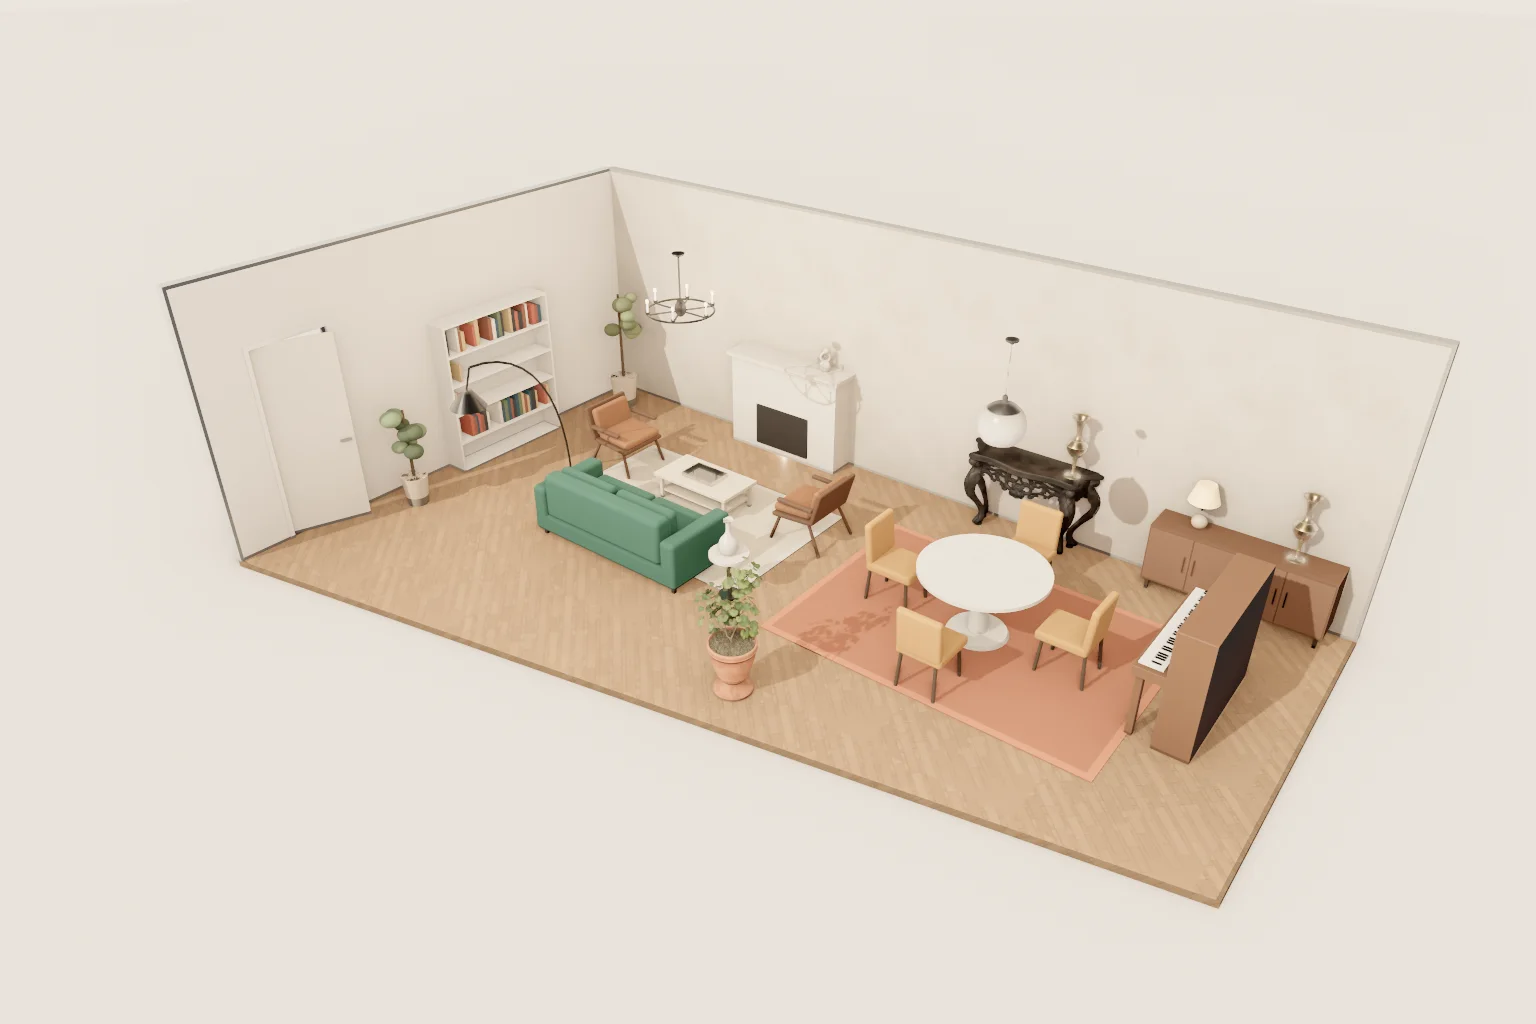 Grand and openPenthouse living room with a wall of glass50 m² · 4-sided plan · 3.1 m · $26,677
Your own venue, the same way
Upload a photo or a floor plan, or start from any of these venues. The 3D planner, the walkthrough and the cost plan come free with an account.
Start a blank venue