
Commercial kitchen capacity calculator
Size fryers, griddles and a hood from expected restaurant demand and the portions you expect to sell.
Planning estimate
- Fryer vats
- 2
- Griddle width
- 1 × 0.6 m
- Hood width
- 1.8 m
- Indicative exhaust
- 2,508 m³/h
- Design peak covers per hour
- 54
Formulas and assumptions
The simulator uses its delivery-kitchen demand pattern (11 am to 10 pm). It scales an average day to a design day, distributes covers across open hours and sizes equipment for the busiest 15-minute rate.
Fryer vats = peak load in kg/h ÷ dependable output per vat, rounded up. The model allows separate vats when sides and proteins are both in the mix. It sizes the griddle from peak portions, output per metre and shared-surface allowance.
The model adds 0.3 m to the hooded cook line, rounds up to a 0.3 m increment and applies an exhaust rate by hood width and equipment duty. Confirm ventilation and make-up air with your equipment supplier and a licensed designer.
Simulator equipment references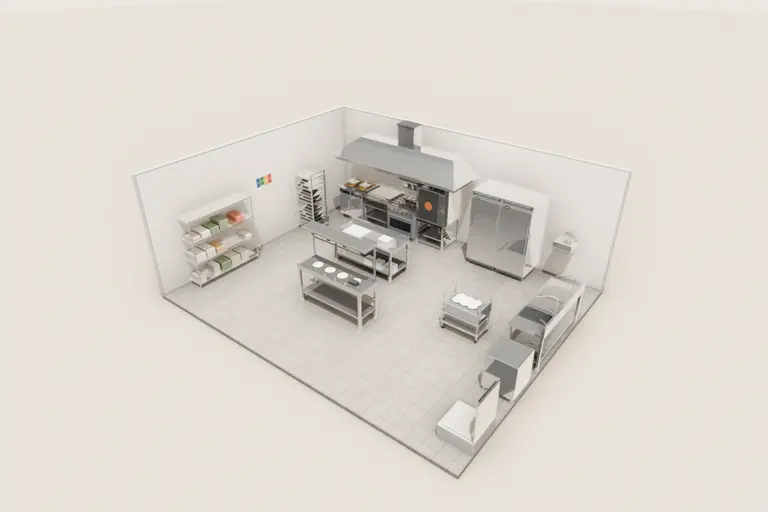
More calculators
- Restaurant seating capacity calculator
Estimate restaurant seats, table turnover and covers per service from your dining area and service length.
- Restaurant opening cost and break-even calculator
Estimate the funds to open a restaurant and the monthly sales and daily covers needed to break even.