Skip to content
Wobistro

Custom fabrication

Custom fabrication pieces are drawn to your dimensions and saved with the room. The equipment schedule and CSV export carry the resulting specification for a fabricator’s quote.

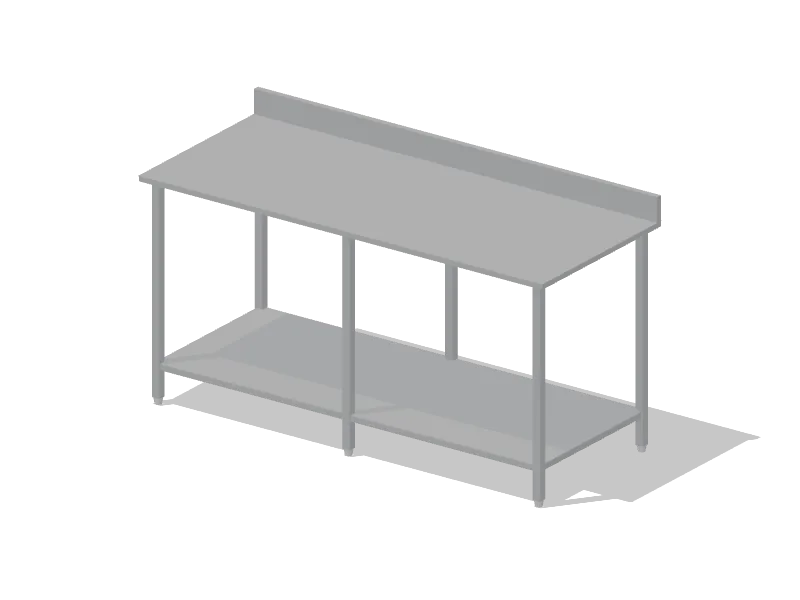
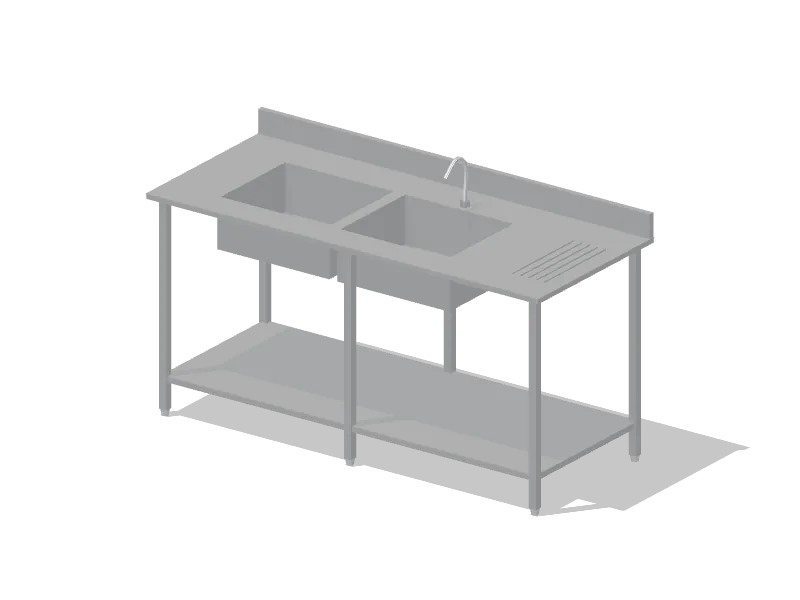
Custom work table

Length
0.6–4.8 m
Overall depth
0.45–2.4 m
Height from floor
0.72–1.15 m
Underside above floor
0.65–2.5 m
Run depth
0.35–1.15 m
Backsplash height
0–0.45 m

Options

Plan shape
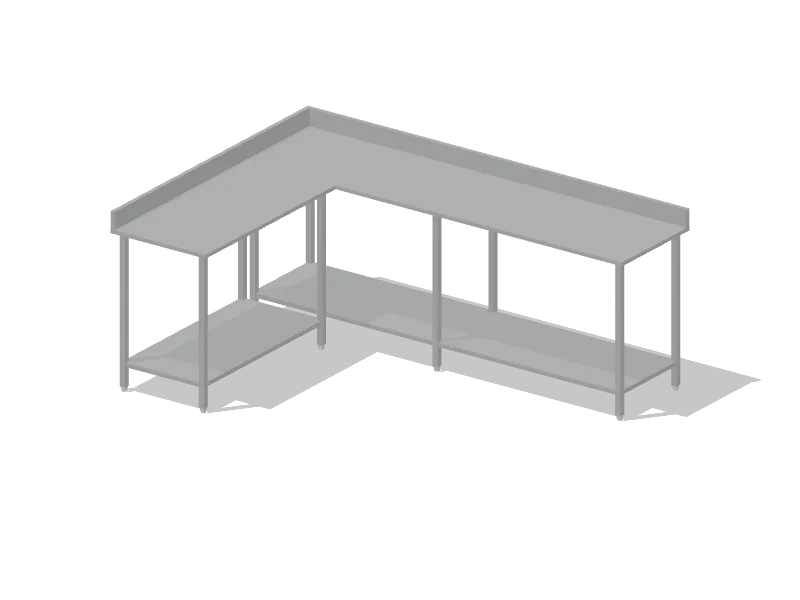
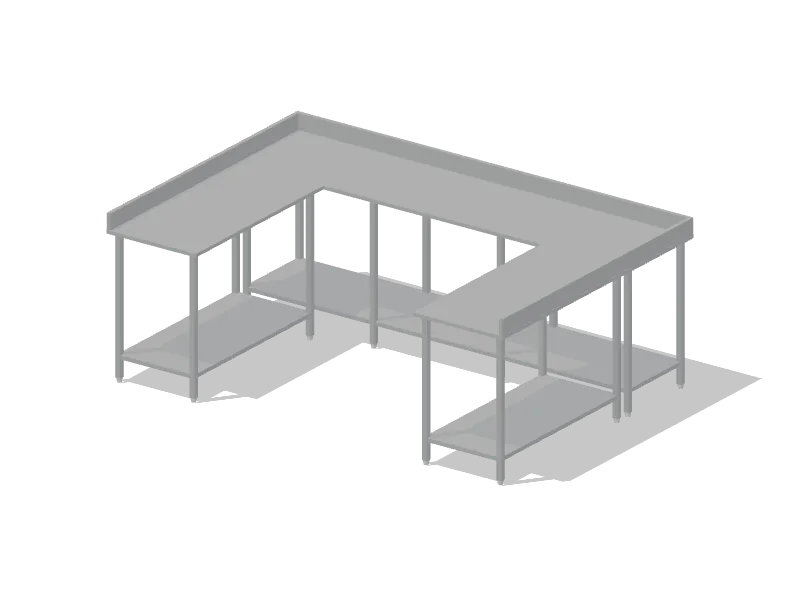
Straight, Left return, Right return, or U-shaped
Mounting
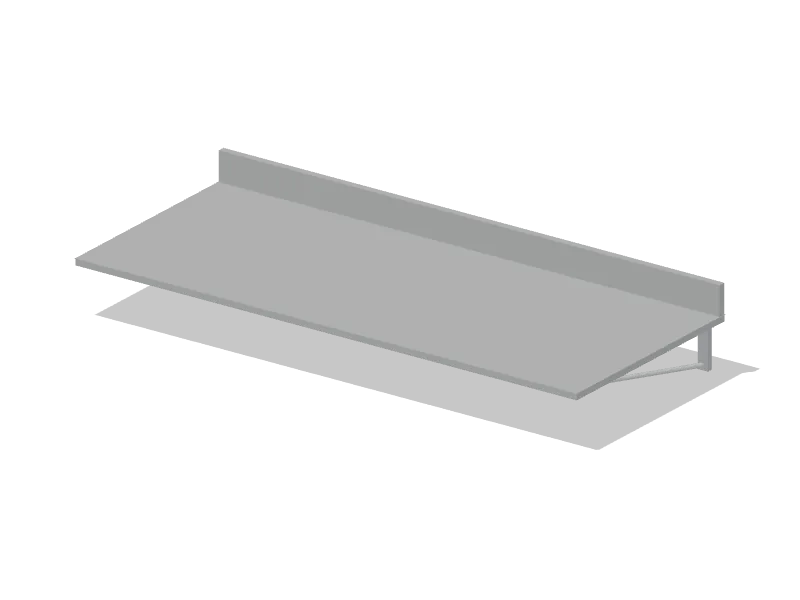
Floor or Wall
Worktop finish
Brushed stainless, Polished stainless, Butcher block, or Composite
Frame finish
Brushed stainless, Polished stainless, Galvanised steel, or Powder-coated steel
Stainless sheet
1.2 mm, 1.5 mm, or 2.0 mm
Worktop edge
Flat edge or Marine edge
Sink bowls
0, 1, 2, or 3
Drainboards
None, Left, Right, or Both sides
Doors
0, 1, 2, 3, or 4
Drawers
0, 1, 2, or 3
Base
Open or Enclosed
Undershelf
None, Brushed stainless, Polished stainless, Galvanised steel, Powder-coated steel, or Polymer
Feet
Adjustable bullet feet or Casters
Overshelves
0, 1, or 2
Tray slide
None or Included
Cutting-board insert
None or Included

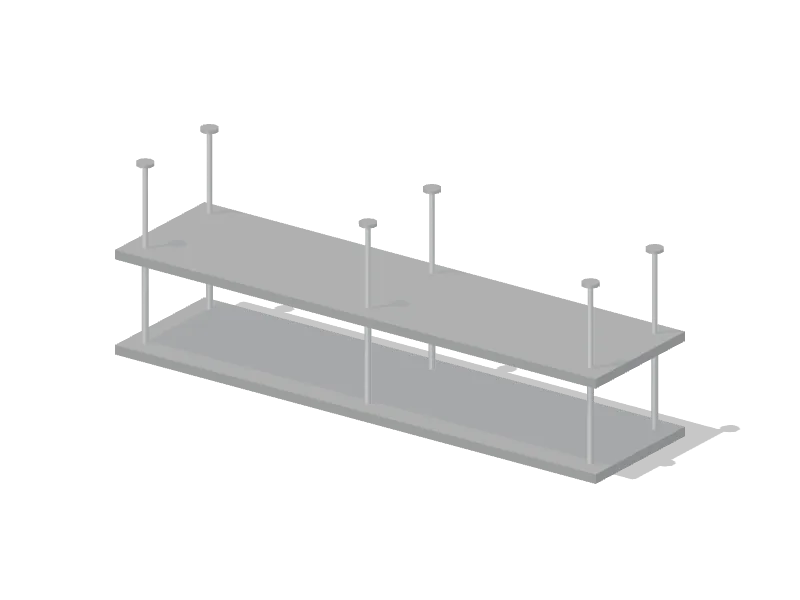
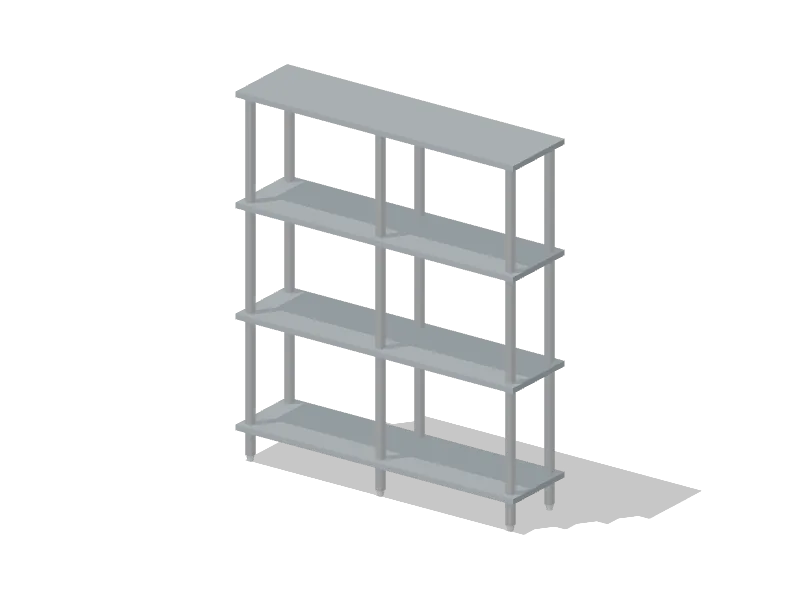
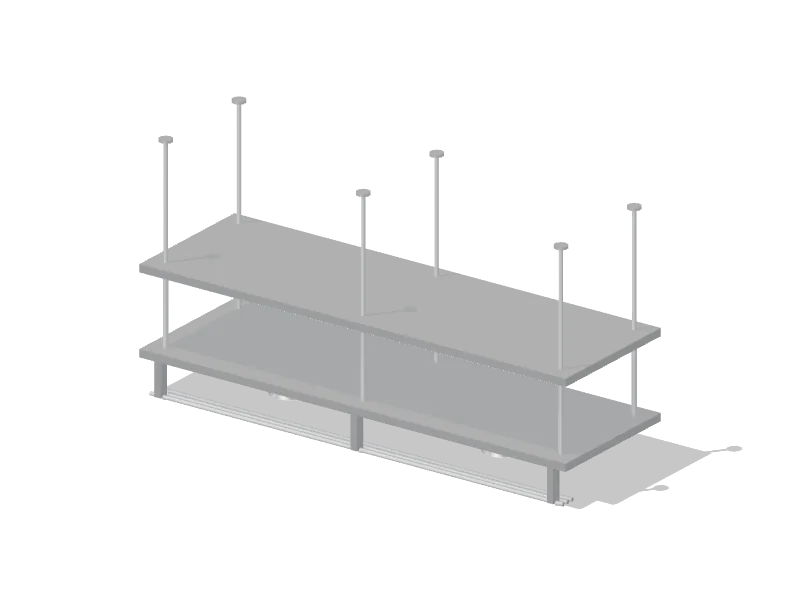
Custom shelving

Length
0.45–3.6 m
Overall depth
0.25–0.95 m
Height from floor
0.65–2.15 m
Underside above floor
0.55–2.65 m
Ceiling to underside
0.22–2 m

Options

Mounting
Floor, Wall, or Ceiling
Frame finish
Brushed stainless, Polished stainless, Galvanised steel, or Powder-coated steel
Shelf finish
Brushed stainless, Polished stainless, Galvanised steel, Powder-coated steel, or Polymer
Shelf tiers
1, 2, 3, or 4
Feet
Adjustable bullet feet or Casters

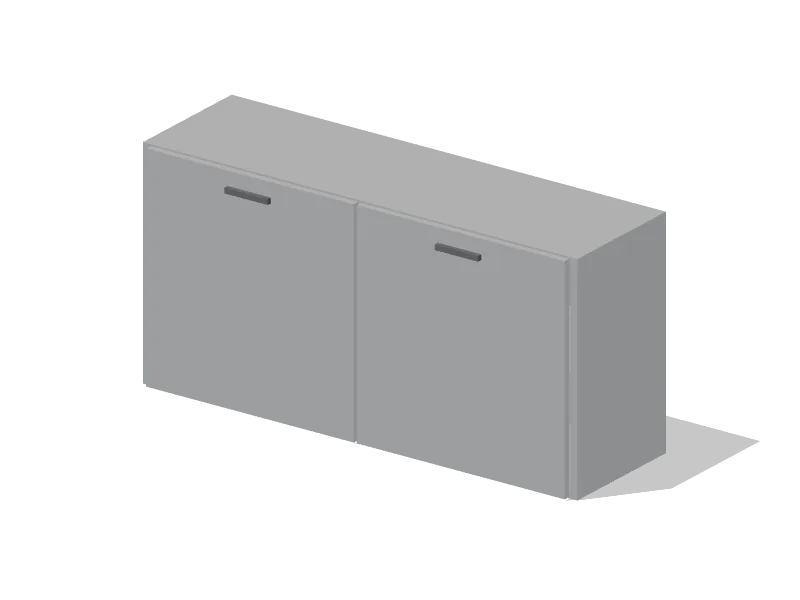
Custom cabinet

Length
0.45–3.6 m
Overall depth
0.25–0.85 m
Height from floor
0.4–2.15 m
Underside above floor
0.45–2.5 m
Cabinet height
0.28–1.1 m

Options

Mounting
Floor or Wall
Frame finish
Brushed stainless, Polished stainless, Galvanised steel, or Powder-coated steel
Doors
0, 1, 2, 3, or 4
Shelf tiers
1, 2, or 3
Feet
Adjustable bullet feet or Casters

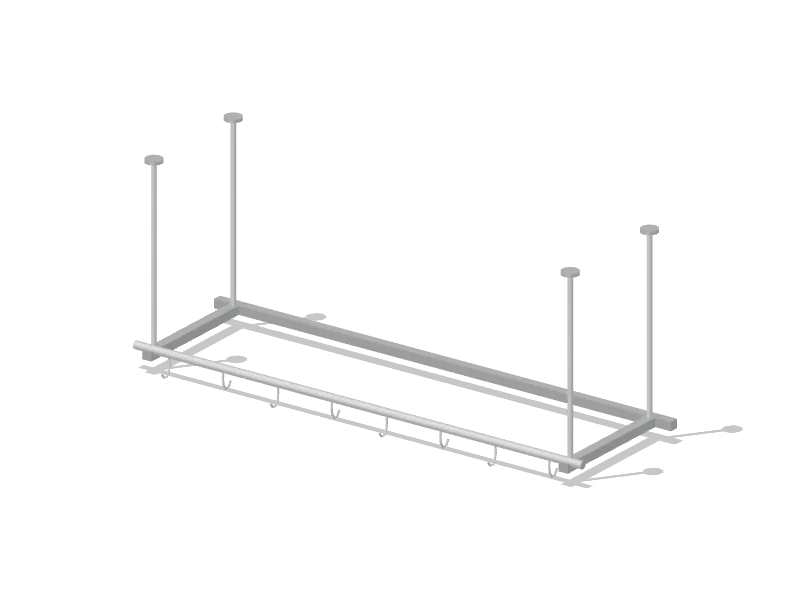
Custom pot rack

Length
0.45–3.6 m
Overall depth
0.2–0.95 m
Underside above floor
0.9–2.7 m
Ceiling to underside
0.22–2 m

Options

Mounting
Wall or Ceiling
Frame finish
Brushed stainless, Polished stainless, Galvanised steel, or Powder-coated steel
Hooks
4, 6, 8, 12, or 16

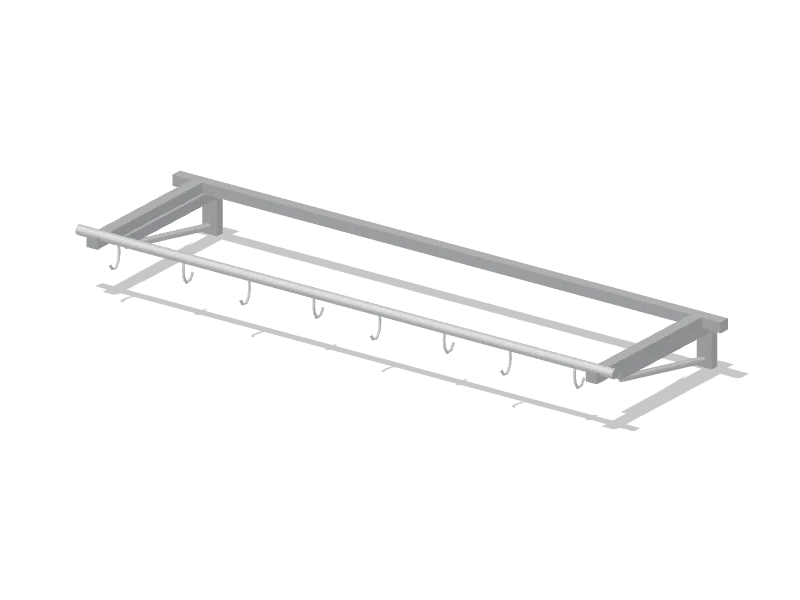
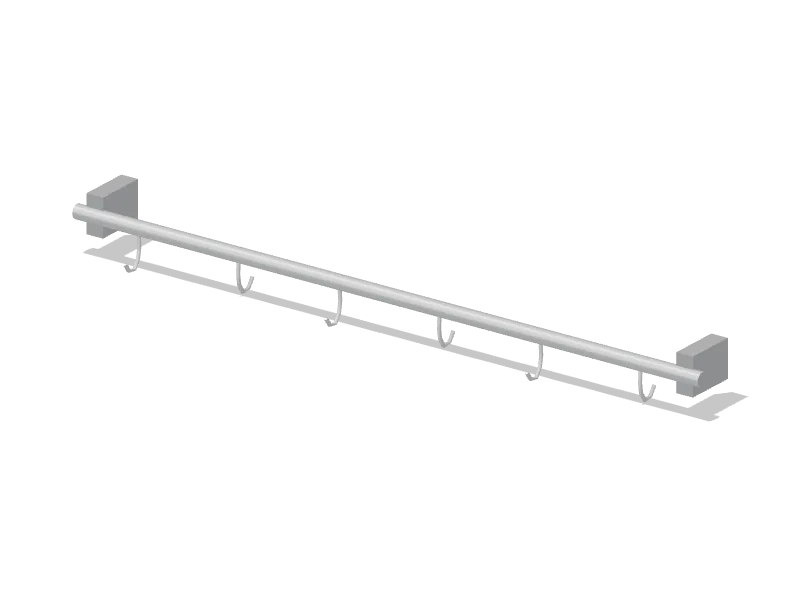
Custom utensil rail

Length
0.35–2.4 m
Overall depth
0.06–0.25 m
Underside above floor
0.55–2.5 m

Options

Frame finish
Brushed stainless, Polished stainless, Galvanised steel, or Powder-coated steel
Hooks
4, 6, 8, or 12

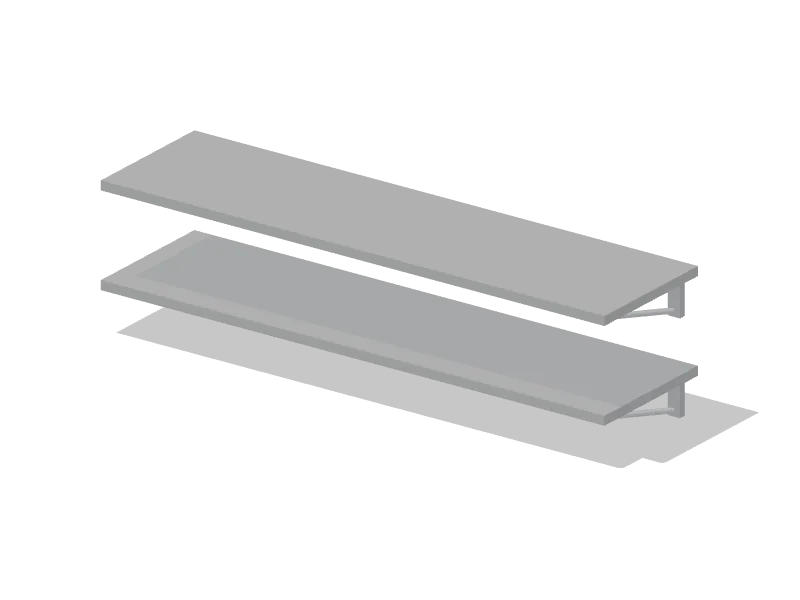
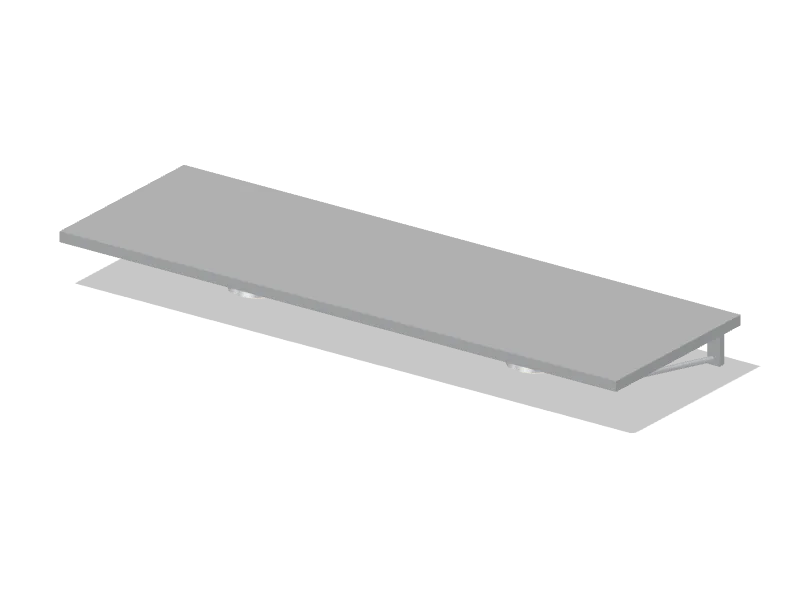
Custom pass shelf

Length
0.6–3.6 m
Overall depth
0.35–0.95 m
Underside above floor
0.75–2.5 m
Ceiling to underside
0.3–2 m

Options

Mounting
Wall or Ceiling
Frame finish
Brushed stainless, Polished stainless, Galvanised steel, or Powder-coated steel
Shelf finish
Brushed stainless, Polished stainless, Galvanised steel, or Powder-coated steel
Shelf tiers
1 or 2
Heat lamps
0, 1, 2, 3, or 4
Tray slide
None or Included

In the operations simulator

The simulator counts 0.84 m² of usable custom prep top as one prep-table unit, after subtracting bowls and drainboards. A three-bowl counter counts as a dishwashing sink, and a pass with heat lamps as heated expo equipment.

These are Studio modelling limits. The fabricator determines seams, reinforcement, fastening, loads and installation details.

Plan it in your kitchen

Add it from Build → Kitchen → Custom fabrication, then set its configuration in the properties panel.

Start a venue in the studio