
Commercial kitchen equipment
Every page here is generated from the catalogue the Wobistro studio uses: the sizes and options you can set on a placed piece, the hood and clearance checks the planner runs, and what the operations simulator reads from it.
Ovens
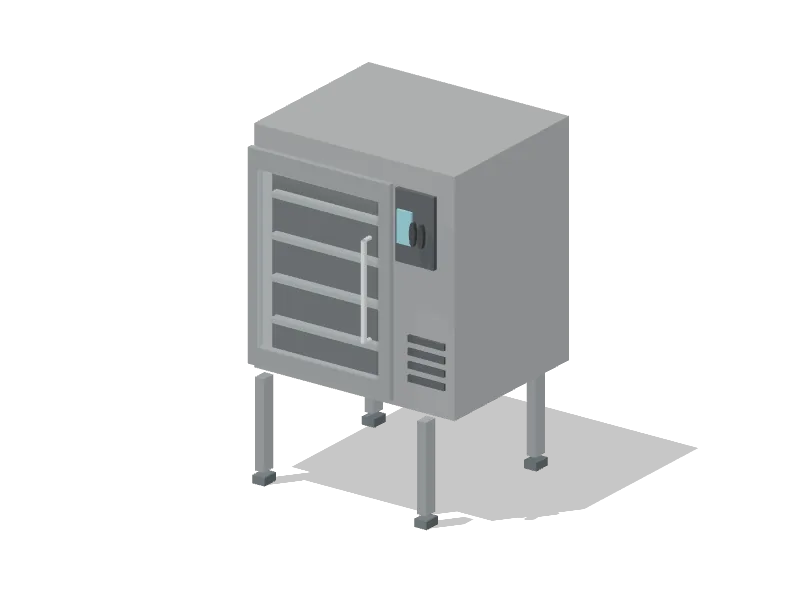 Convection oven
2 configurations · 0.68–0.92 m wide · Type I hood
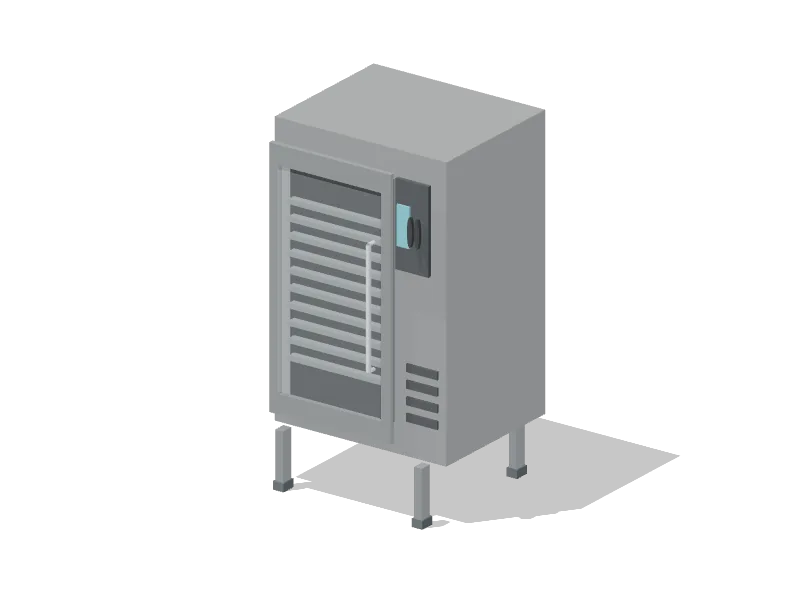 Combi oven
3 configurations · 0.85–1.05 m wide · Type II hood
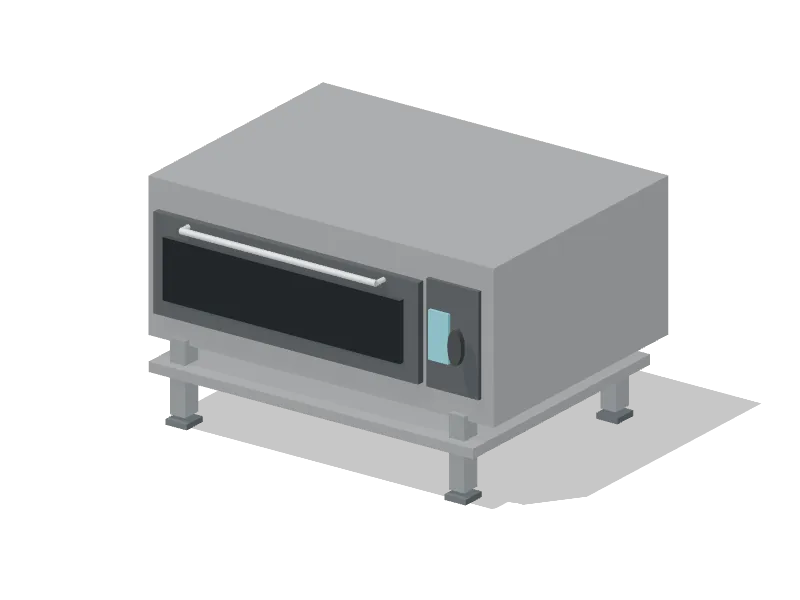 Deck oven
2 configurations · 1.3–1.4 m wide · Type I/II hood
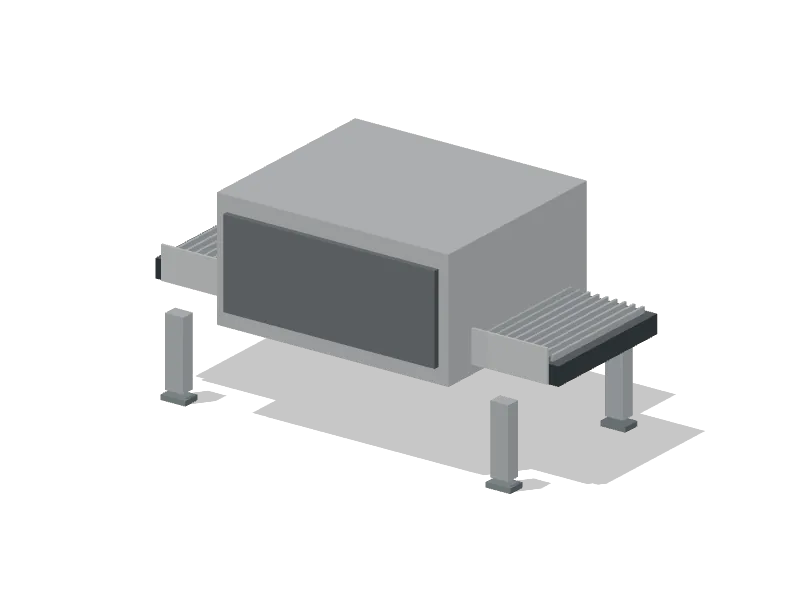 Conveyor pizza oven
1.9 m wide · Type I hood
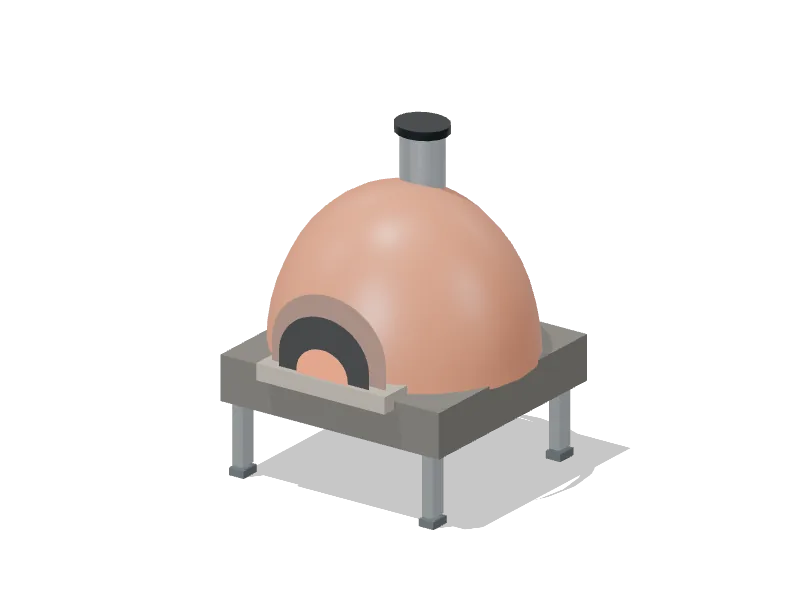 Wood-fired dome oven
1.5 m wide · Type I hood
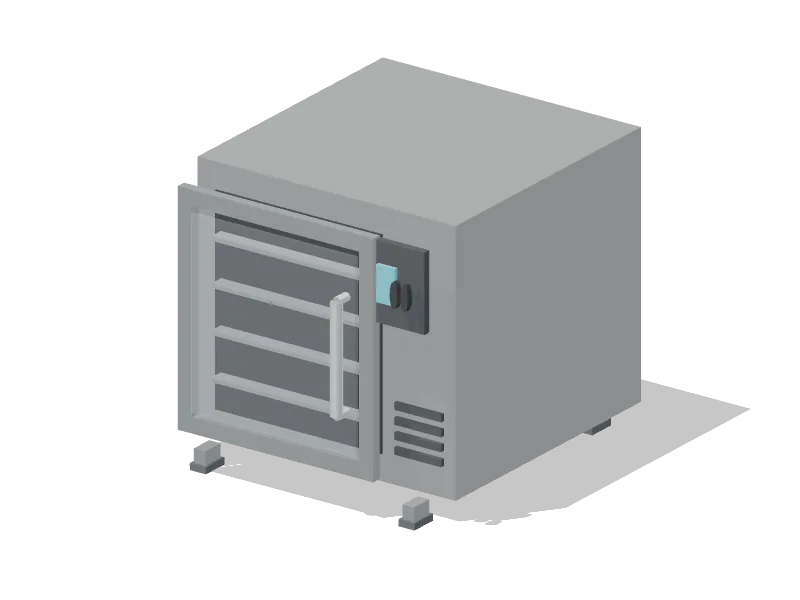 Speed oven
0.56 m wide · Type I hood
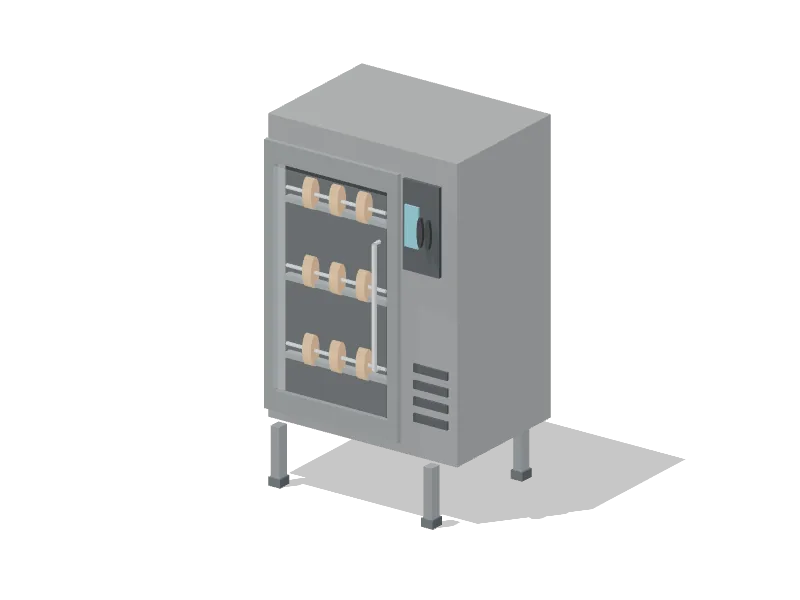 Rotisserie
1 m wide · Type I hood
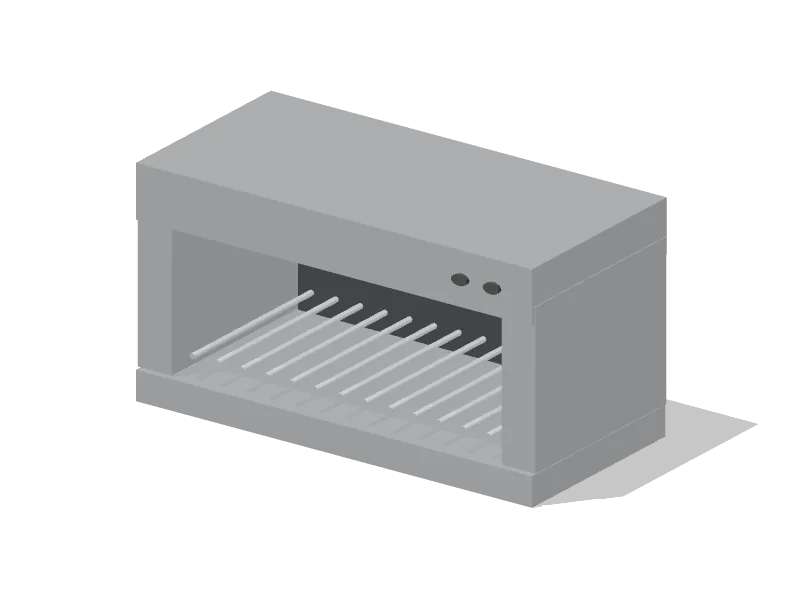 Salamander broiler
0.9 m wide · Type I hood
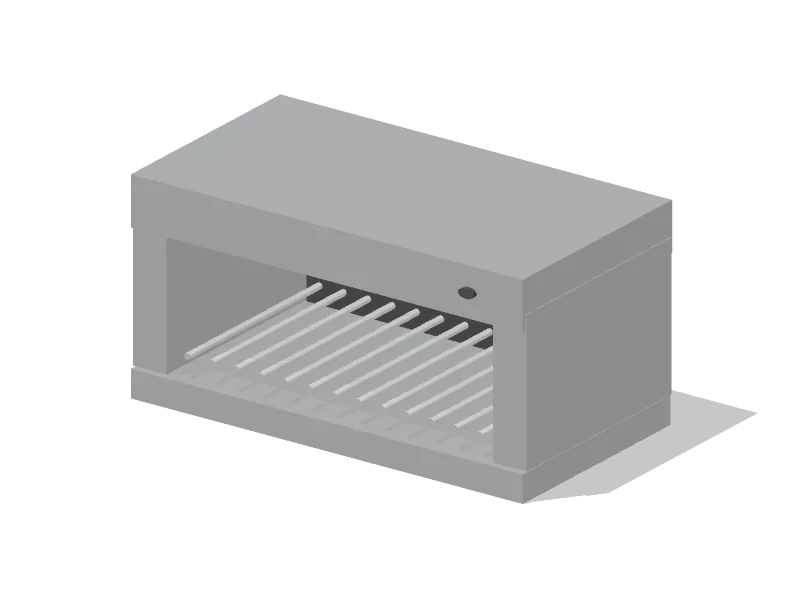 Cheesemelter
0.75 m wide · Type I hood
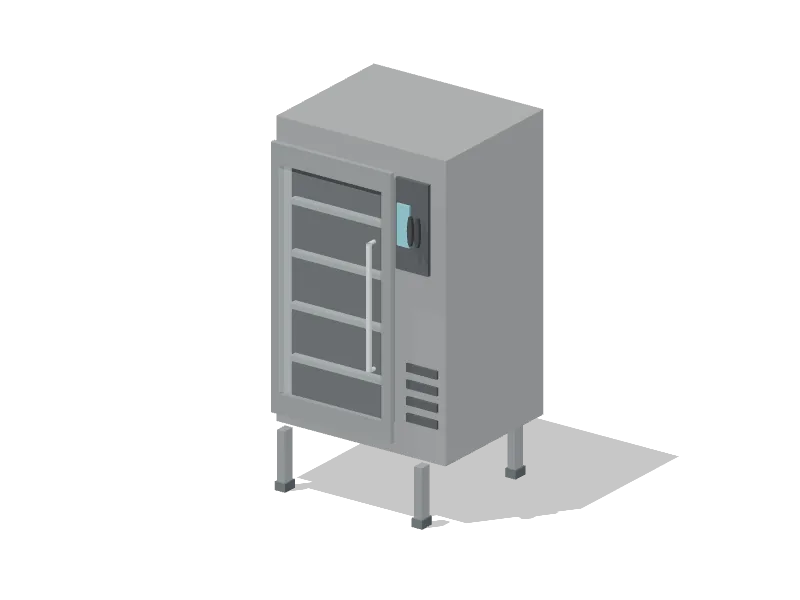 Steamer
2 configurations · 0.6–0.85 m wide · Type II hood
Cooking line
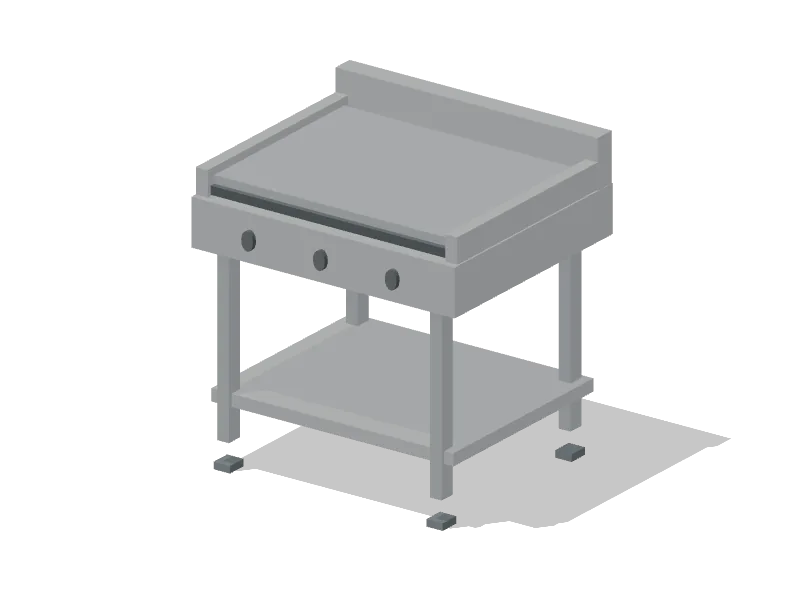 Flat-top griddle
0.61–1.83 m wide · Type I hood
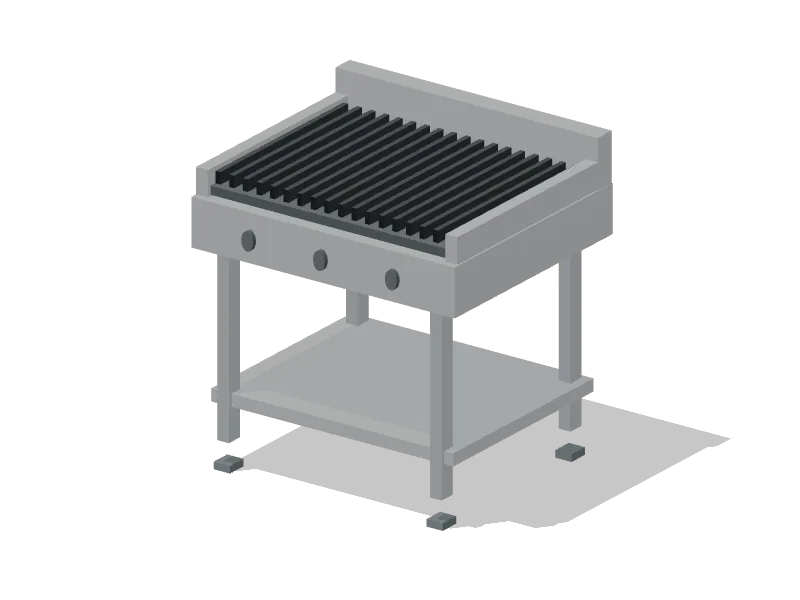 Charbroiler
0.61–1.22 m wide · Type I hood
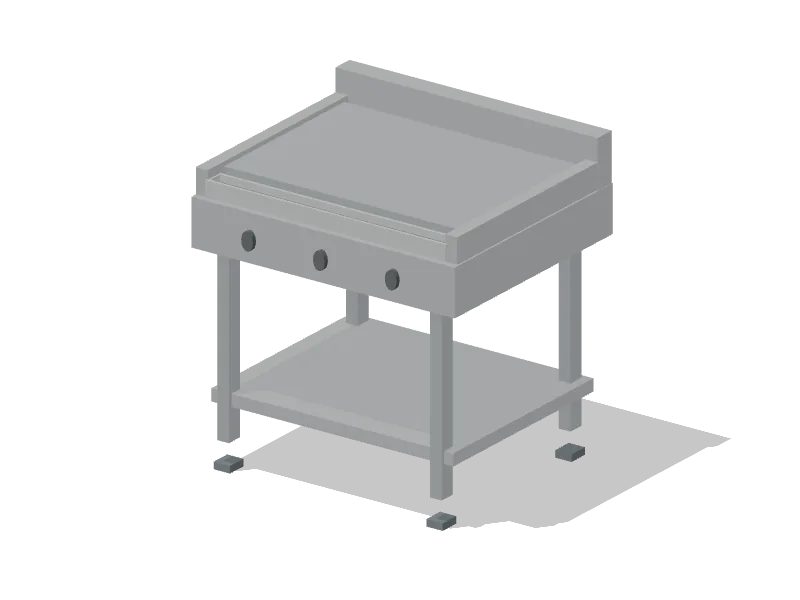 Plancha
0.61–1.22 m wide · Type I hood
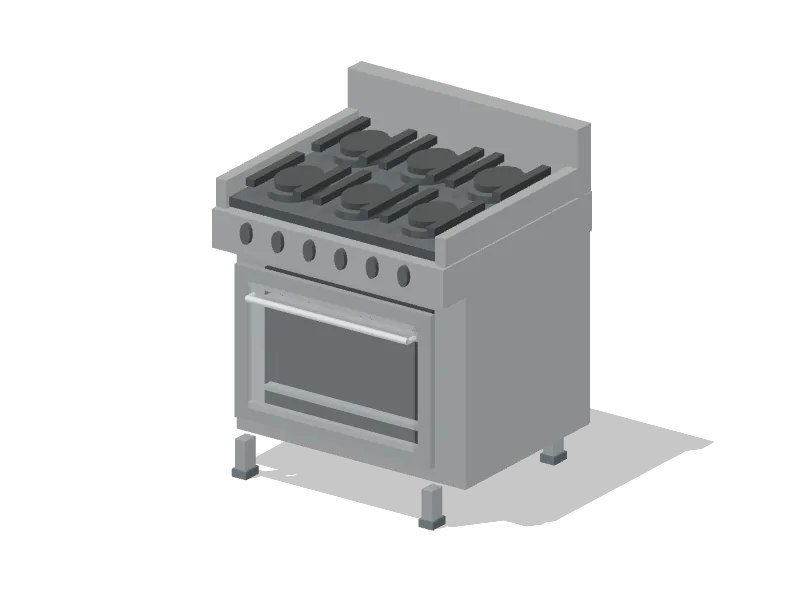 Commercial range
0.3–1.52 m wide · Type I hood
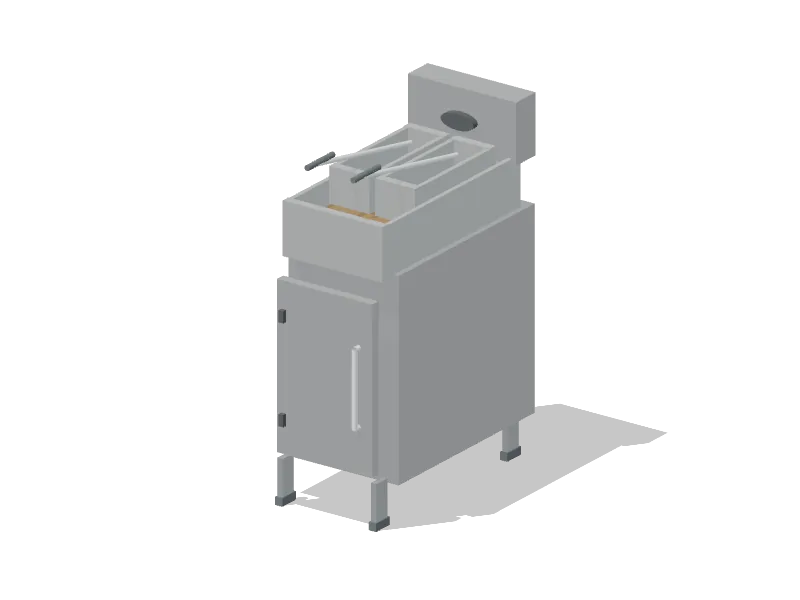 Fryer and fryer bank
0.42–1.68 m wide · Type I hood
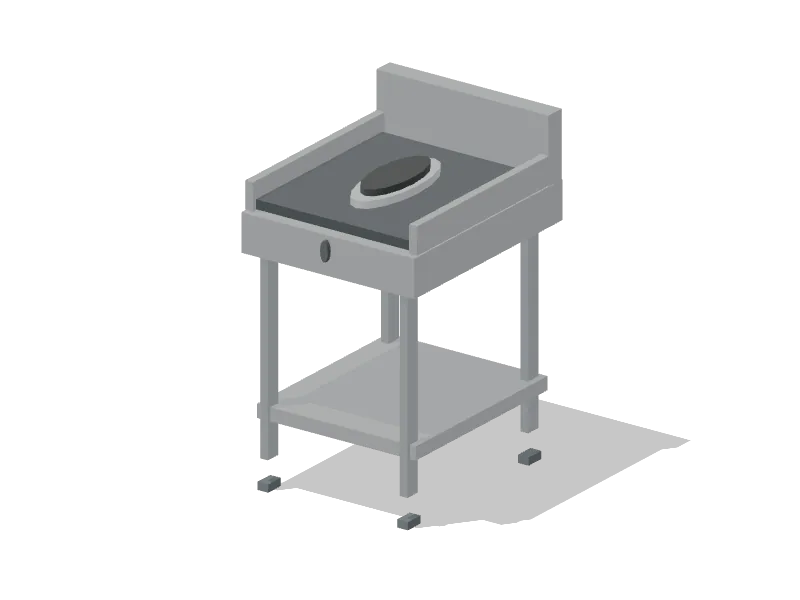 Wok range
0.68–1.72 m wide · Type I hood
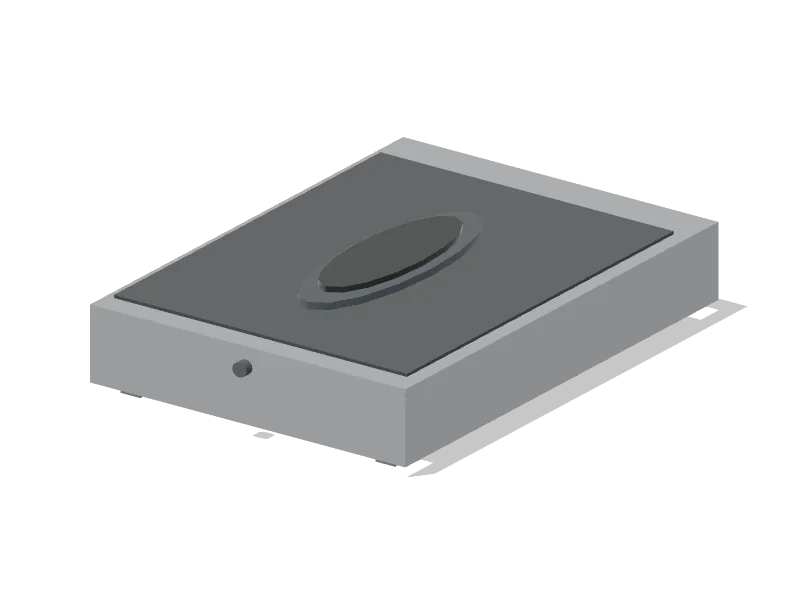 Induction hob
0.38–0.68 m wide · Type I hood
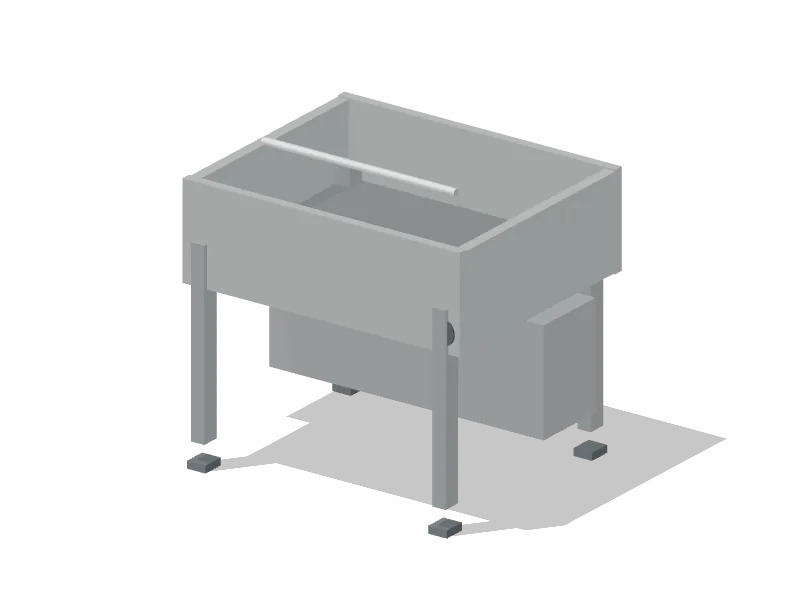 Tilting cooker
2 configurations · 0.95–1.08 m wide · Type I/II hood
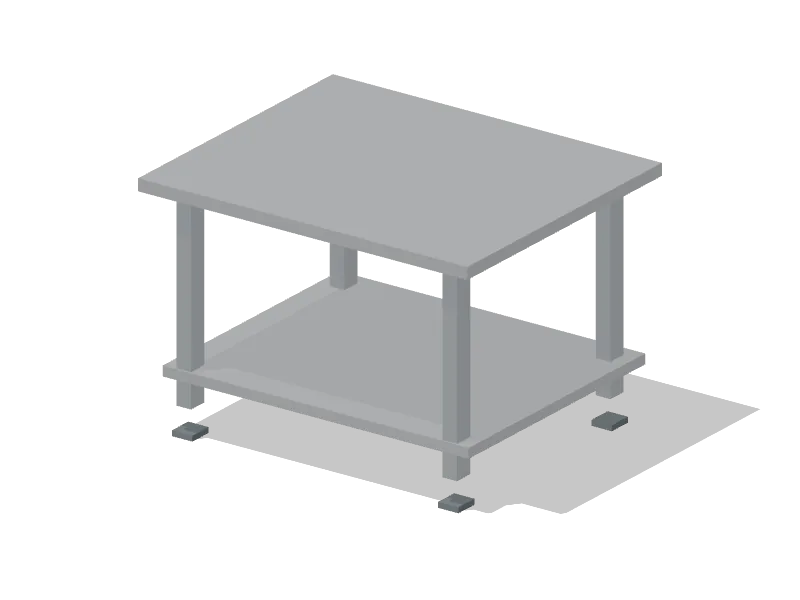 Equipment stand
0.6–1.2 m wide
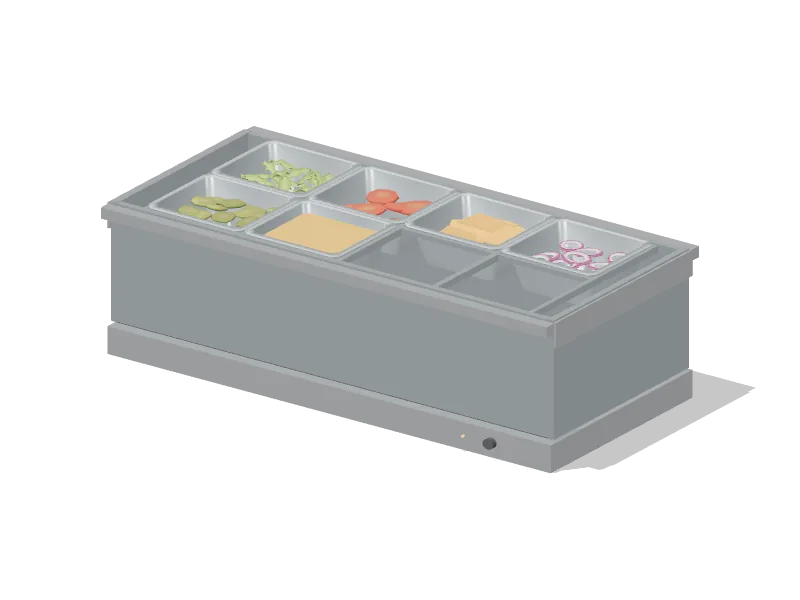 Bain-marie
0.83 m wide
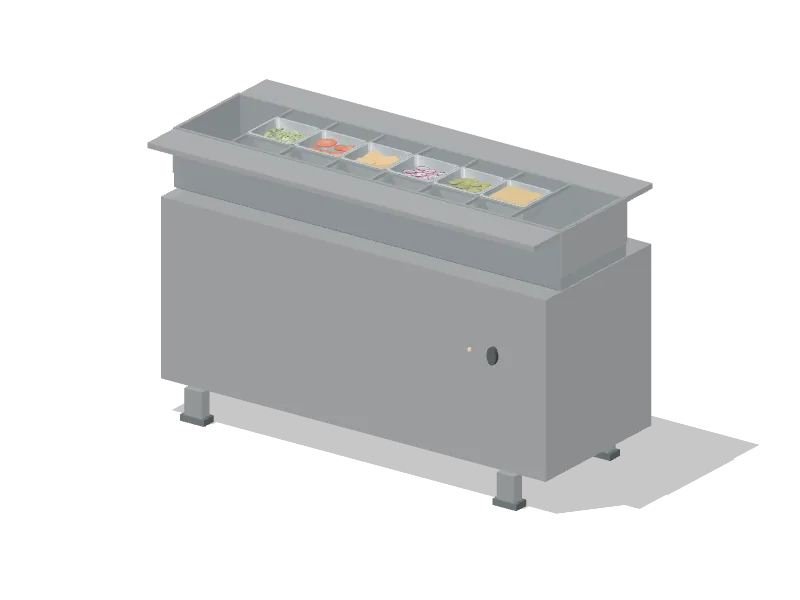 Steam table
1.5 m wide
Refrigeration
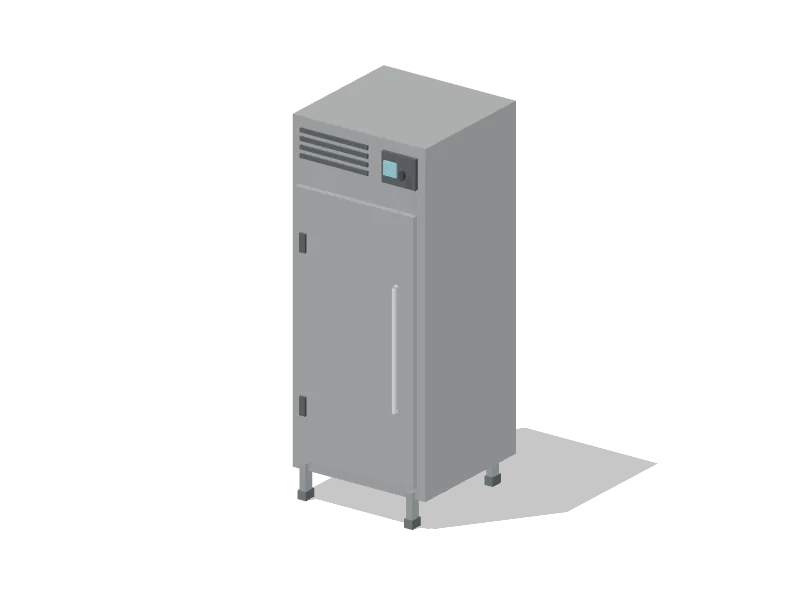 Reach-in refrigerator
0.78–2.02 m wide
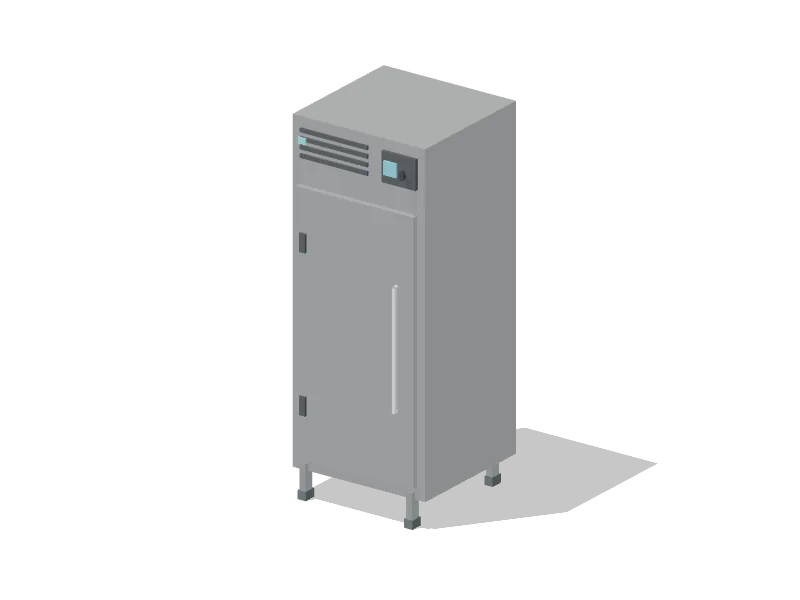 Reach-in freezer
0.78–2.02 m wide
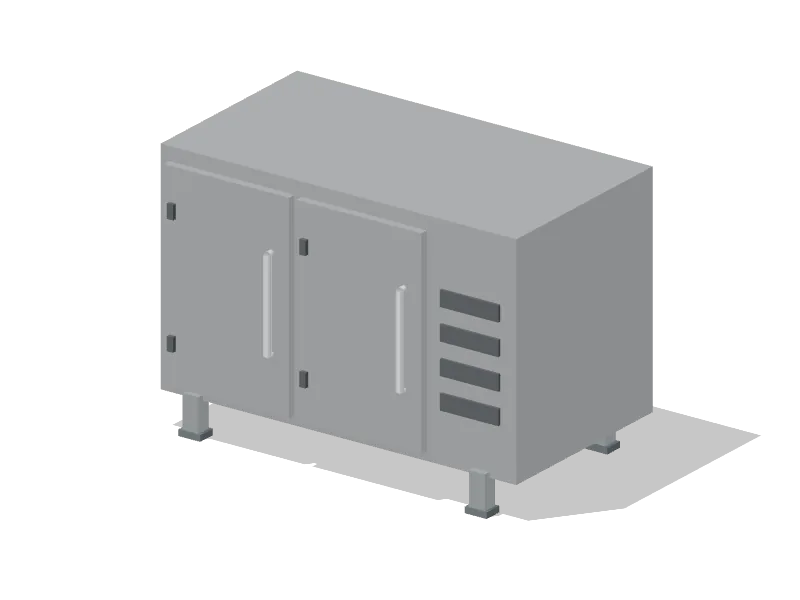 Undercounter refrigerator
0.68–1.72 m wide
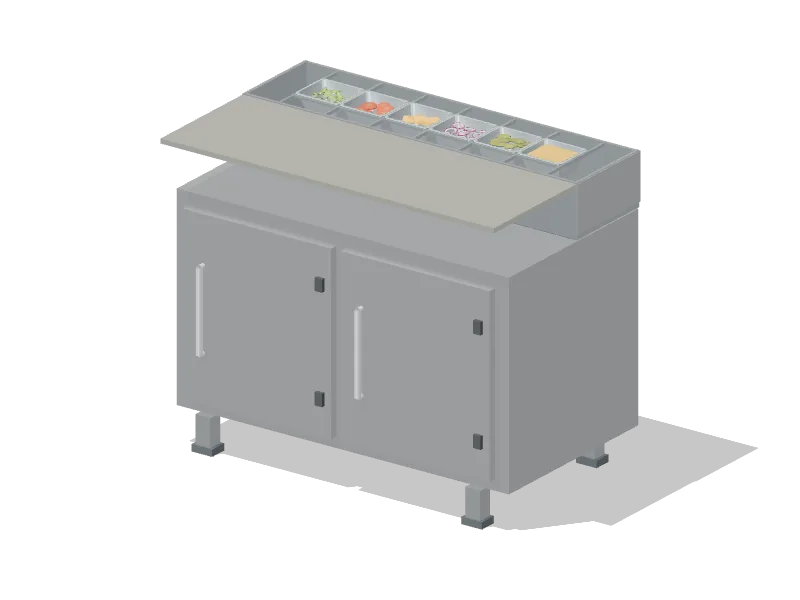 Refrigerated prep equipment
3 configurations · 0.94–2.15 m wide
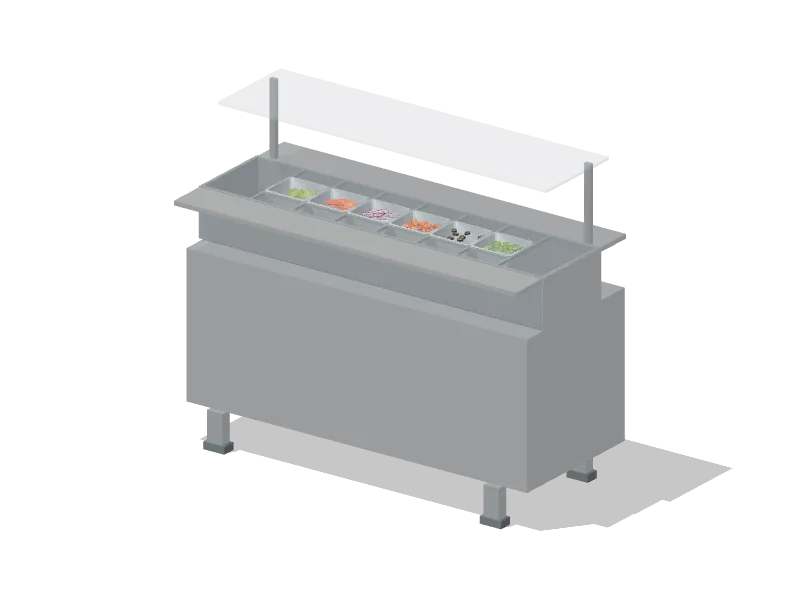 Salad bar
1.5 m wide
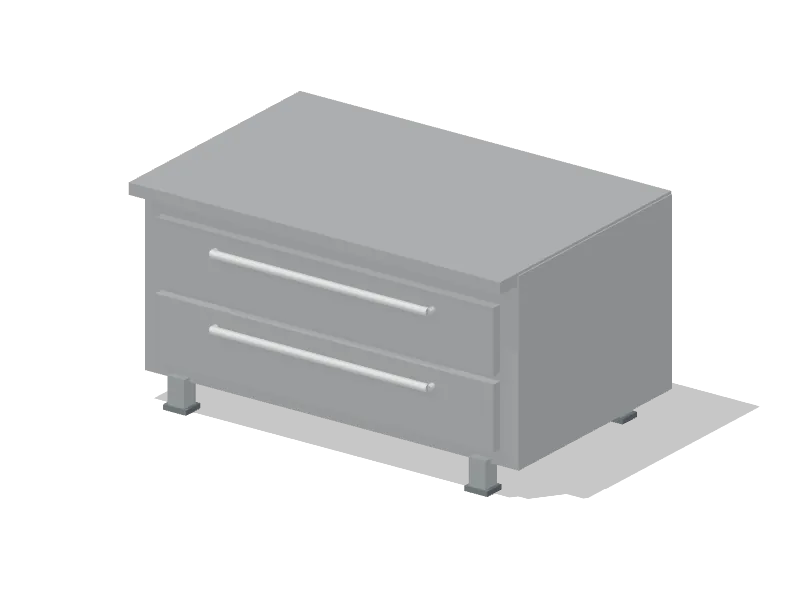 Refrigerated chef base
0.92–1.52 m wide
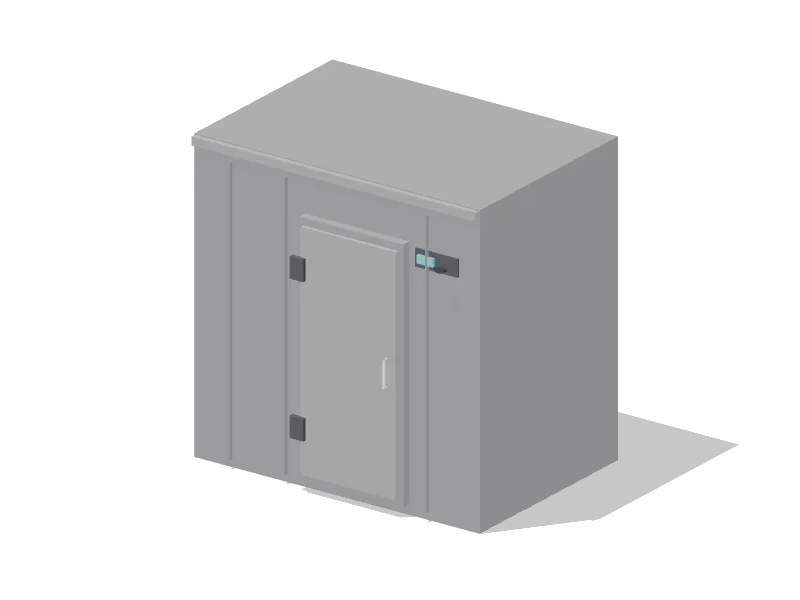 Walk-in cold room
2 configurations · 2.4 m wide
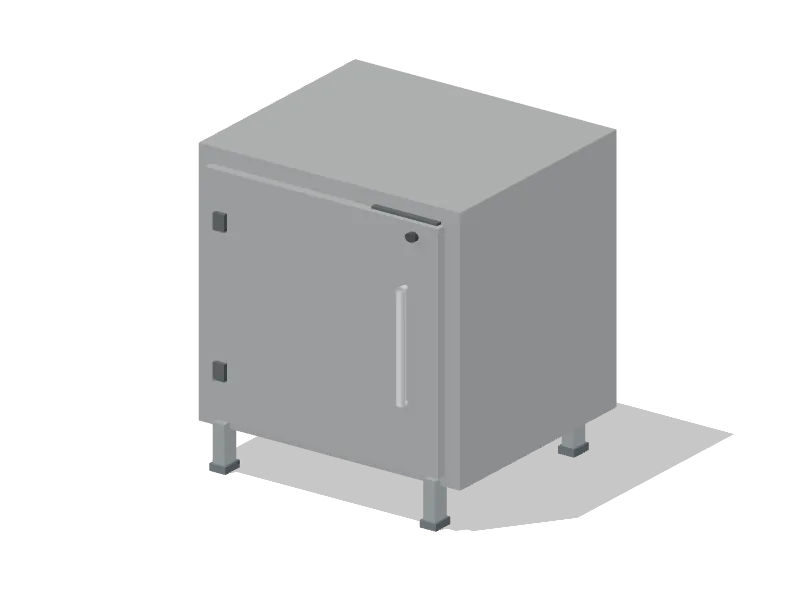 Blast chiller
2 configurations · 0.79–0.86 m wide
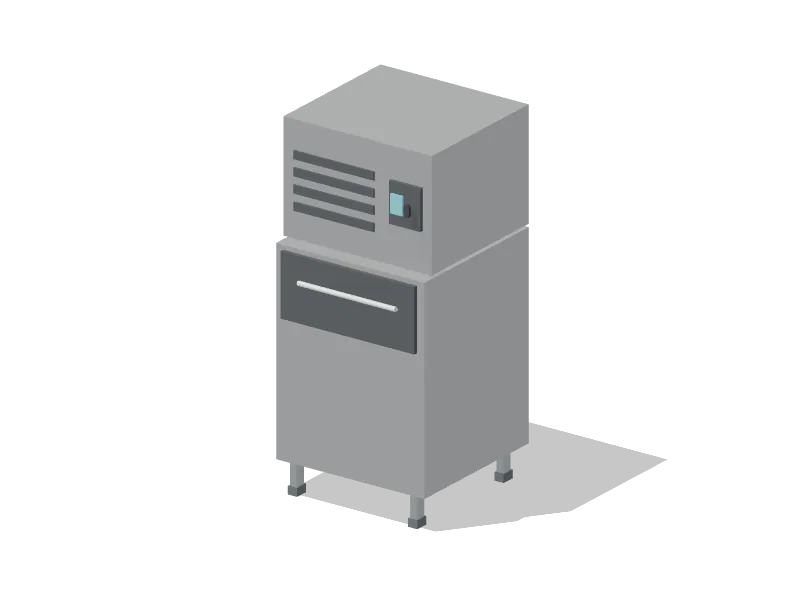 Ice machine with bin
0.57–0.92 m wide
Prep and dish
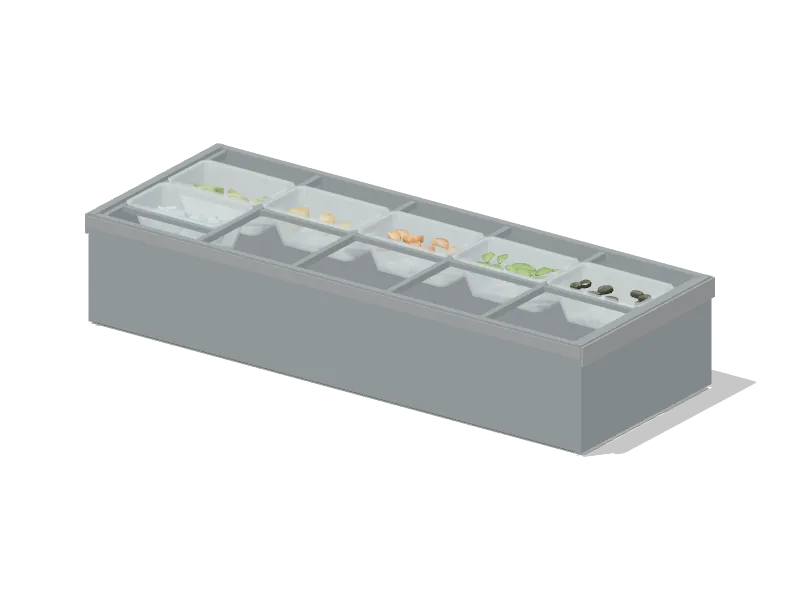 Bar garnish station
0.94 m wide
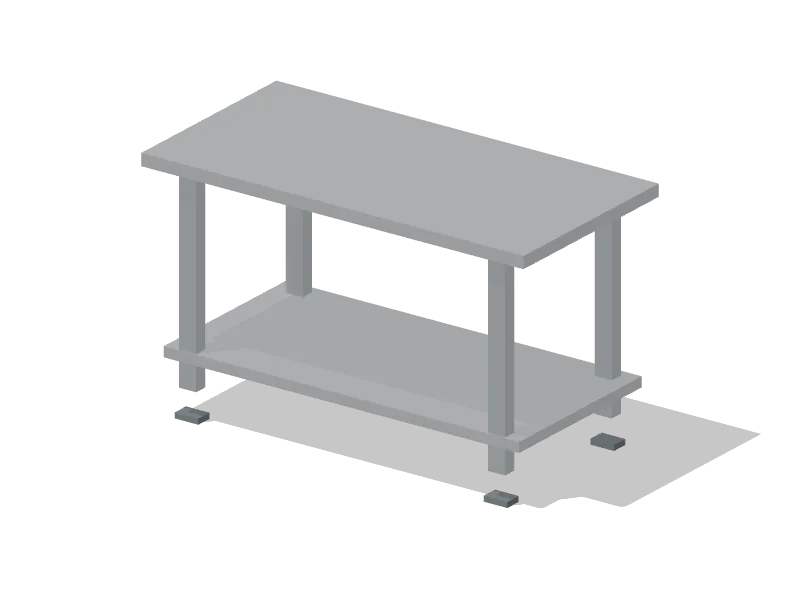 Work table
0.61–2.44 m wide
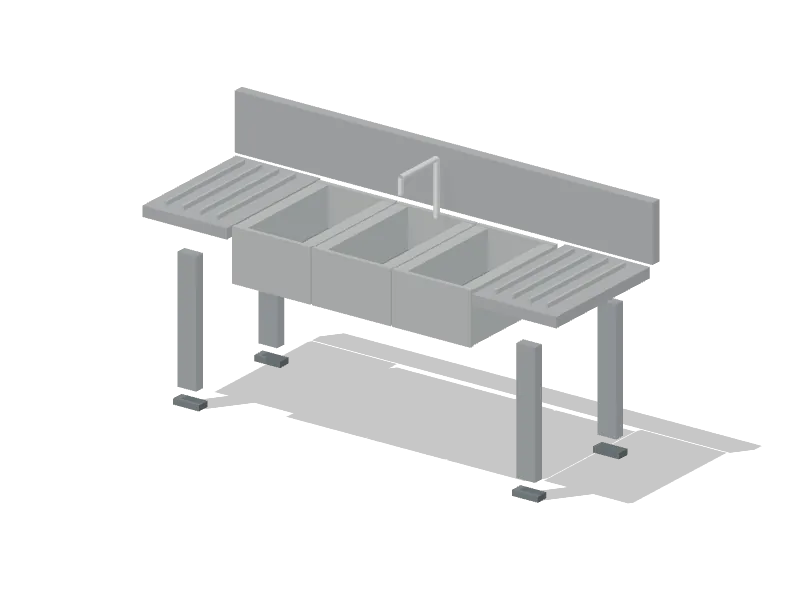 Compartment sink
1.2–2.14 m wide
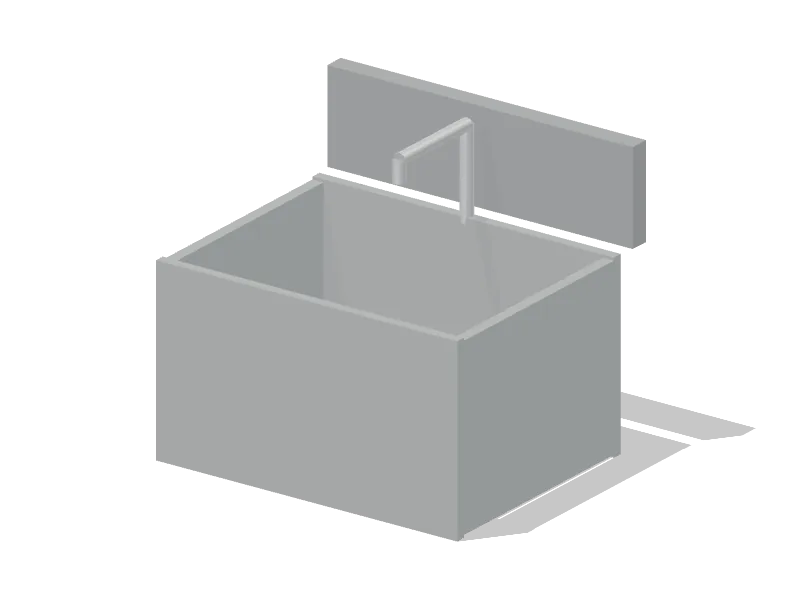 Handwashing sink
2 configurations · 0.45 m wide
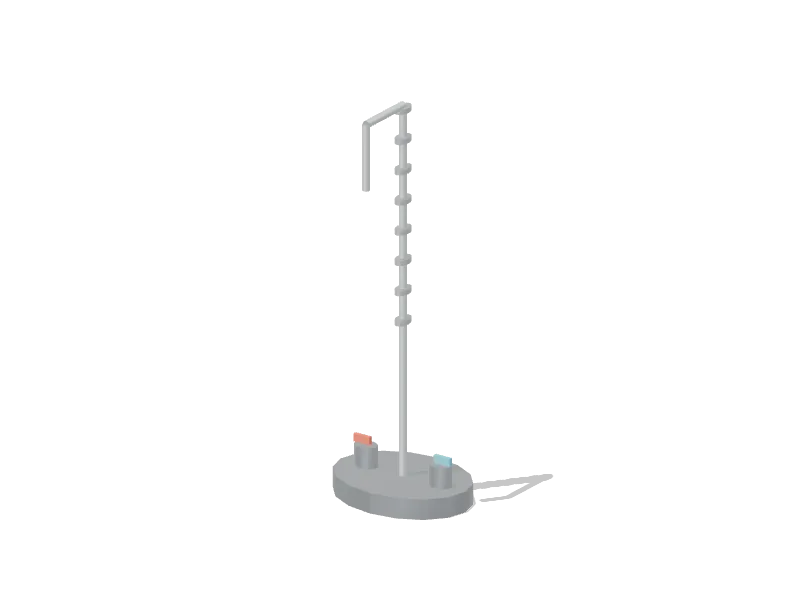 Pre-rinse spray
0.26 m wide
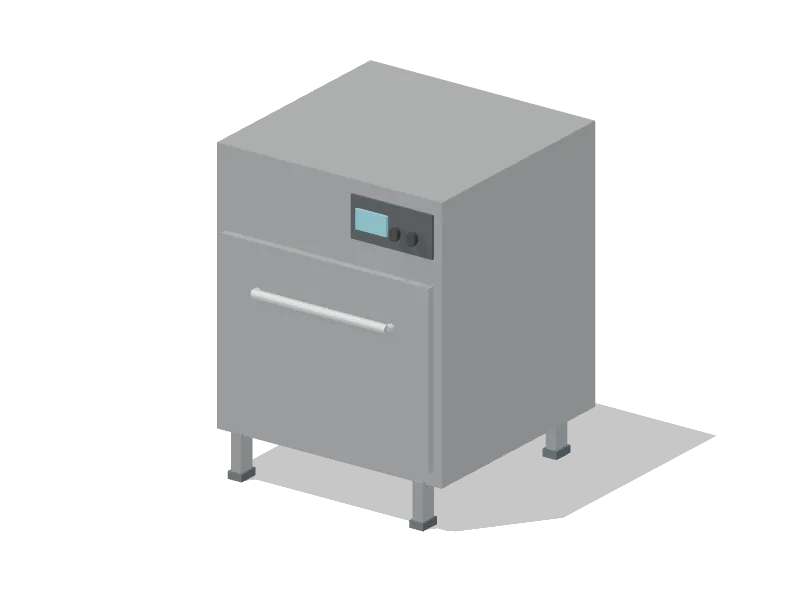 Dish machine
3 configurations · 0.65–1.68 m wide
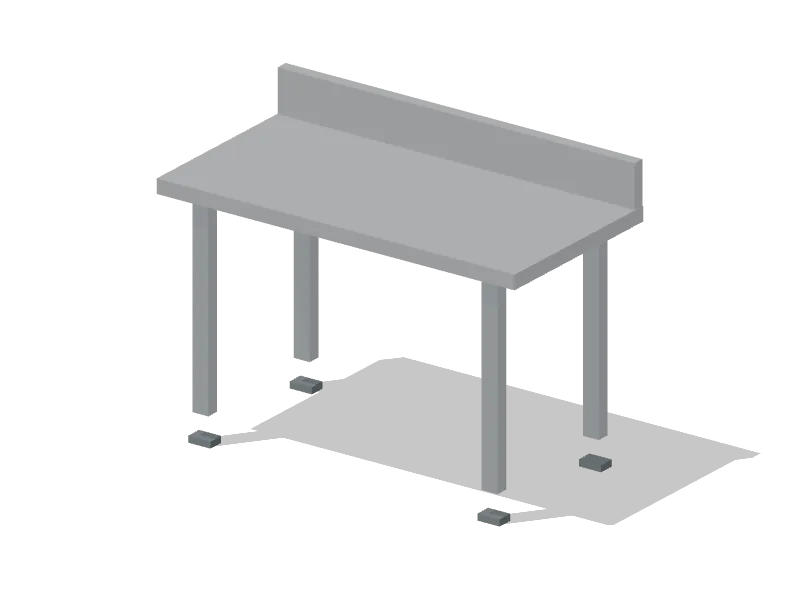 Dish table
2 configurations · 1.42 m wide
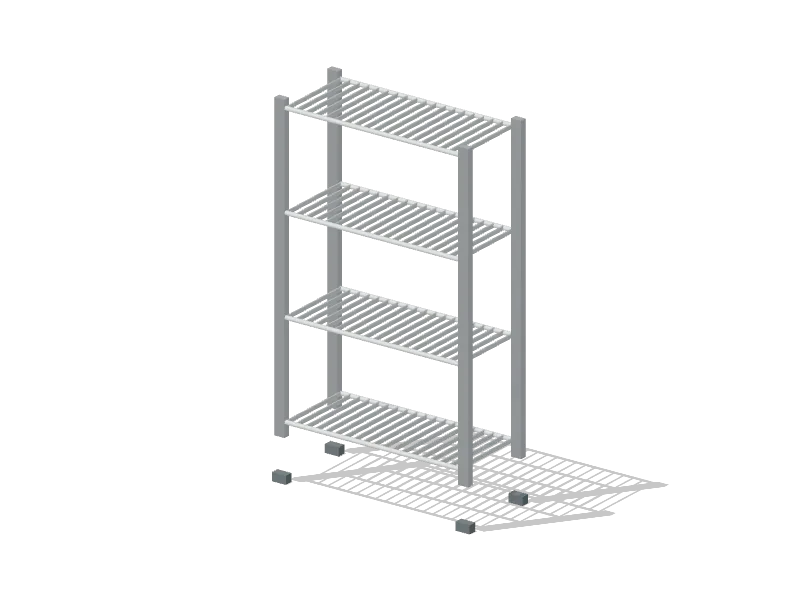 Kitchen shelving
2 configurations · 1.2 m wide
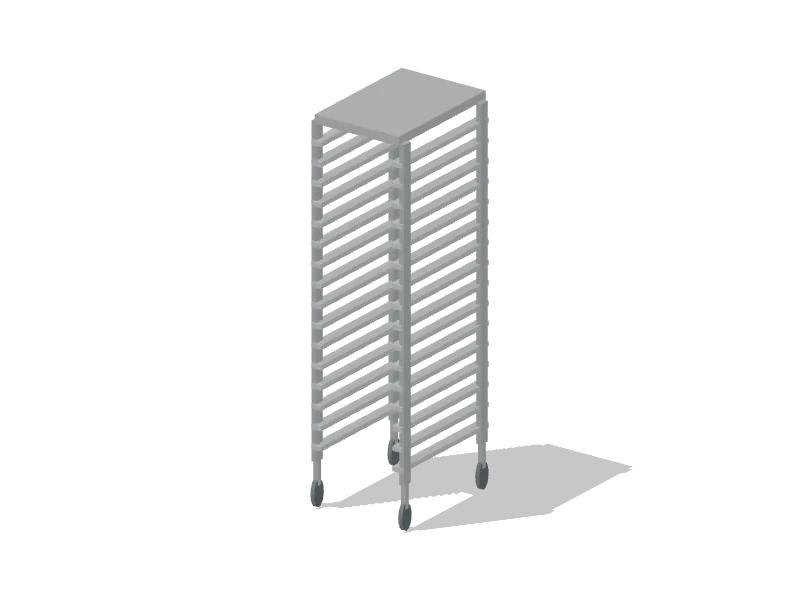 Sheet-pan rack
2 configurations · 0.55–0.56 m wide
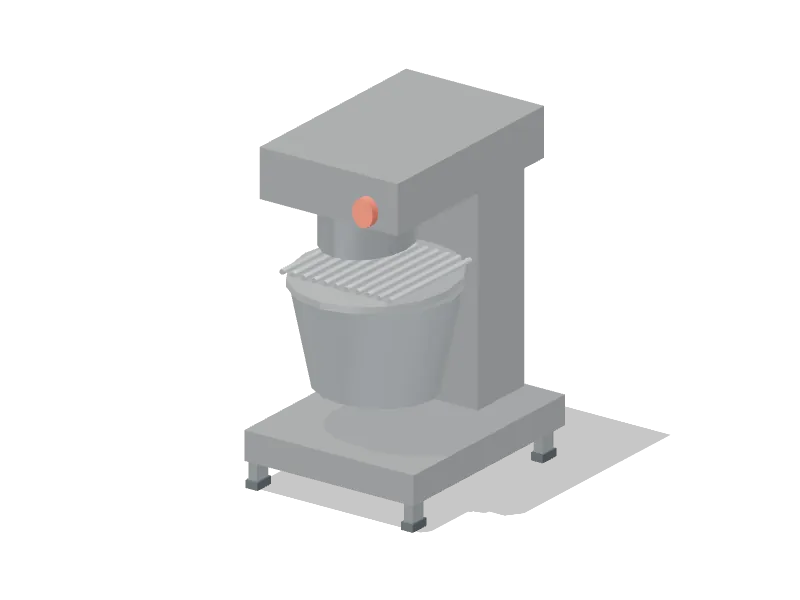 Planetary mixer
0.48–0.77 m wide
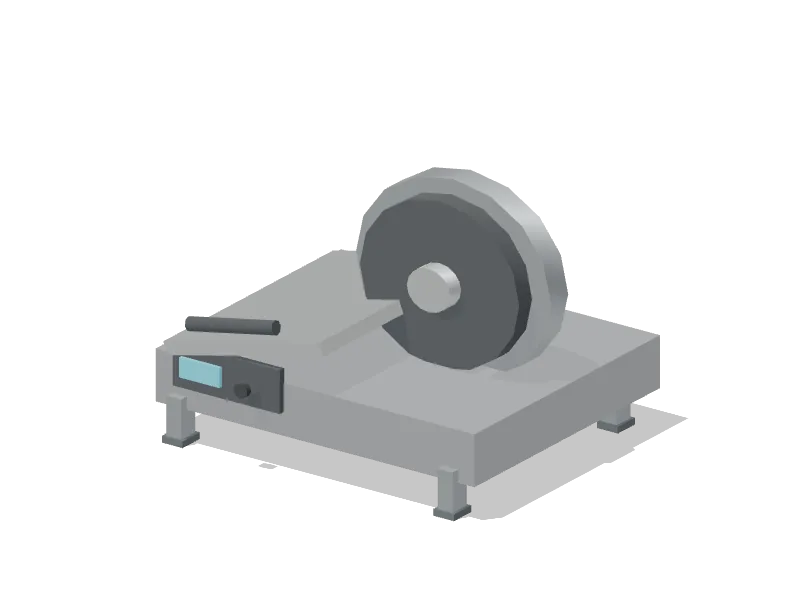 Countertop slicer
0.55 m wide
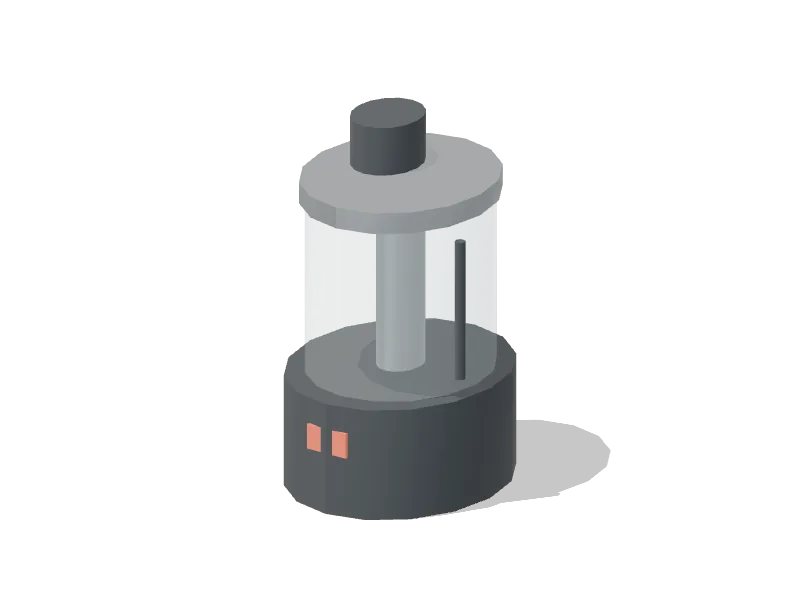 Food processor
0.33 m wide
Smallwares
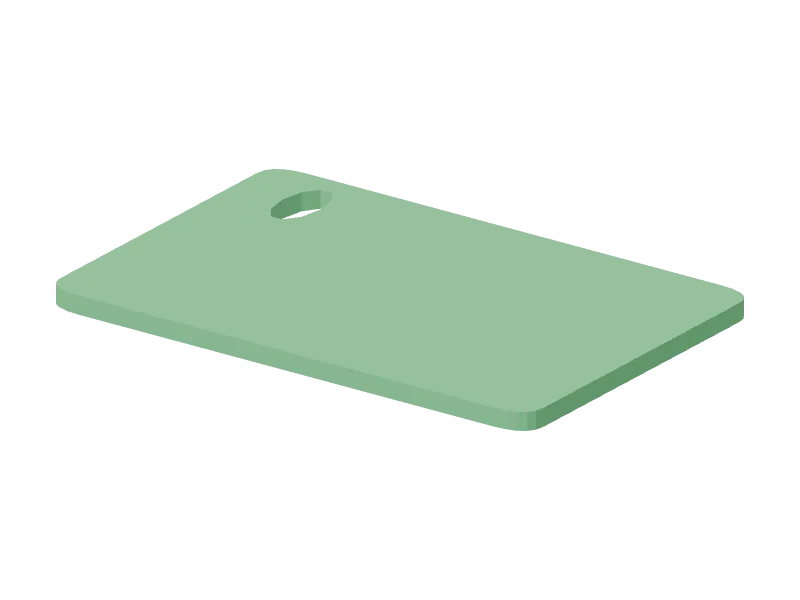 Cutting board
0.3–0.61 m wide
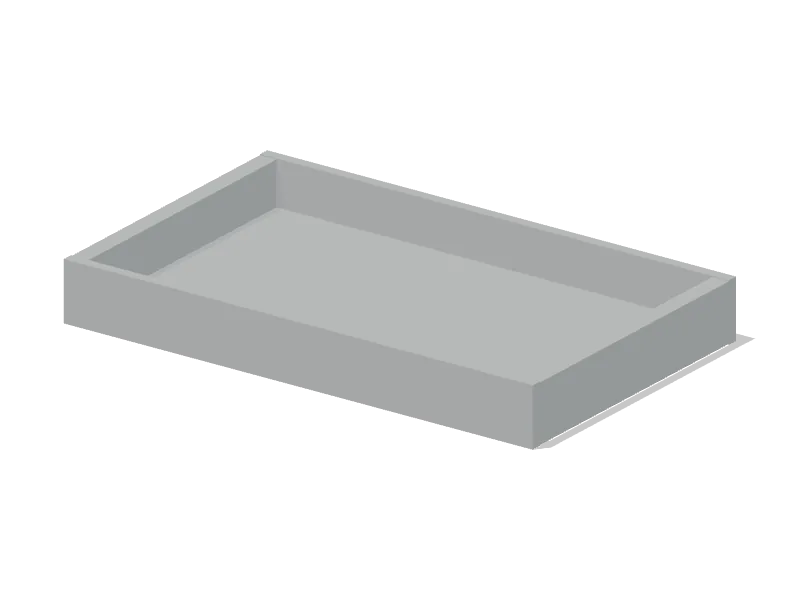 Food pan sizes and capacities
0.18–0.65 m wide
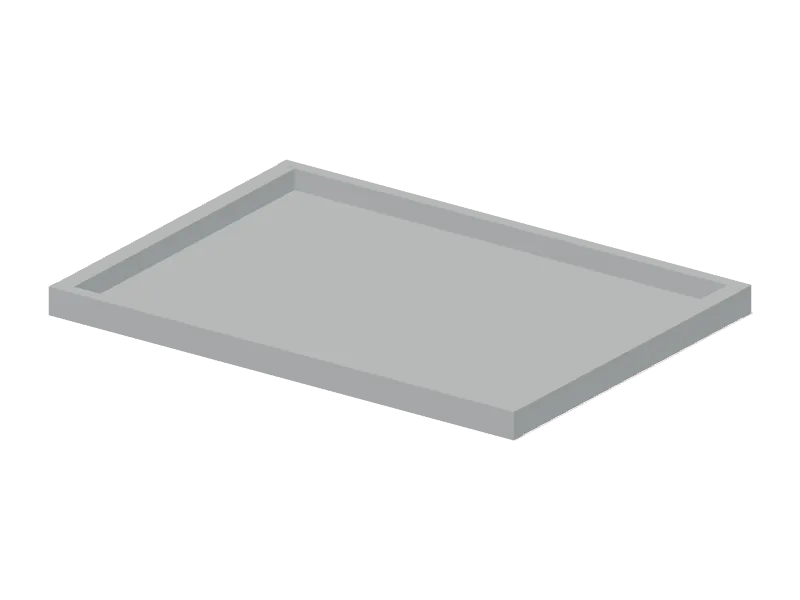 Sheet pan
0.33–0.66 m wide
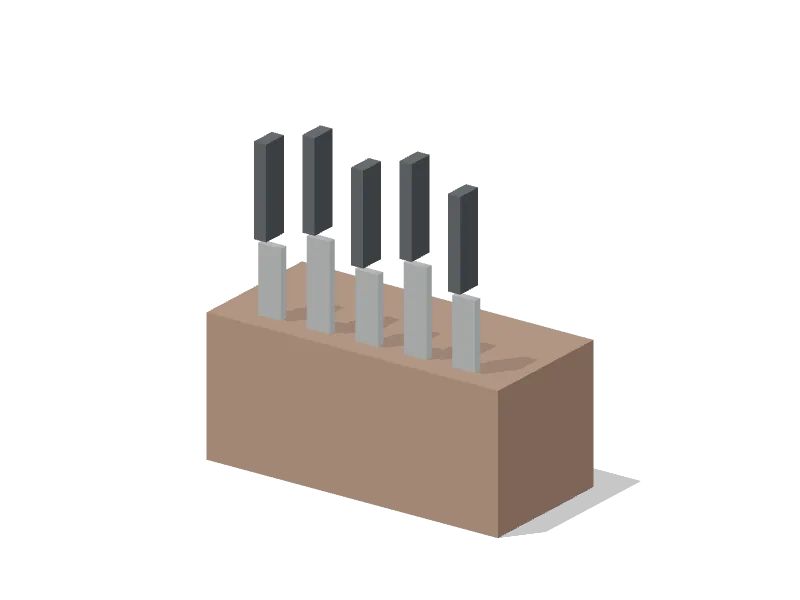 Knife rack
2 configurations · 0.32–0.45 m wide
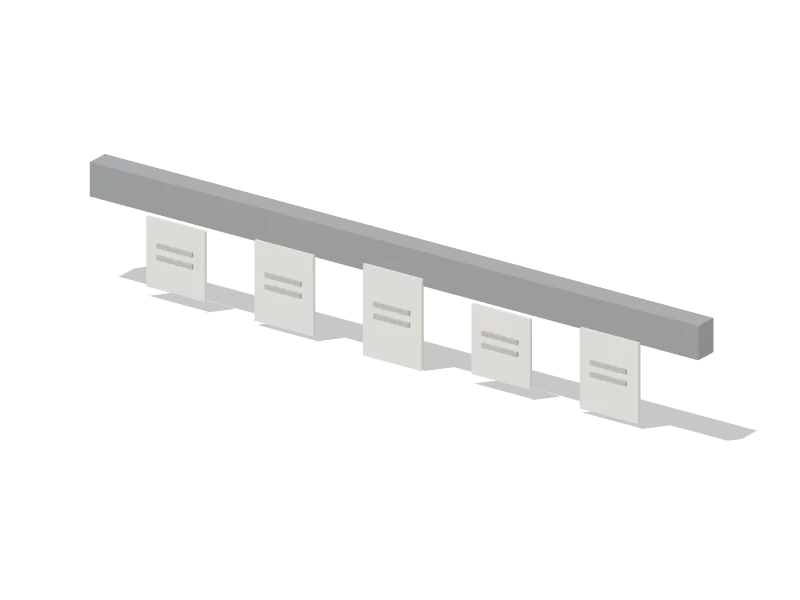 Ticket rail
0.45–1.5 m wide
Ventilation
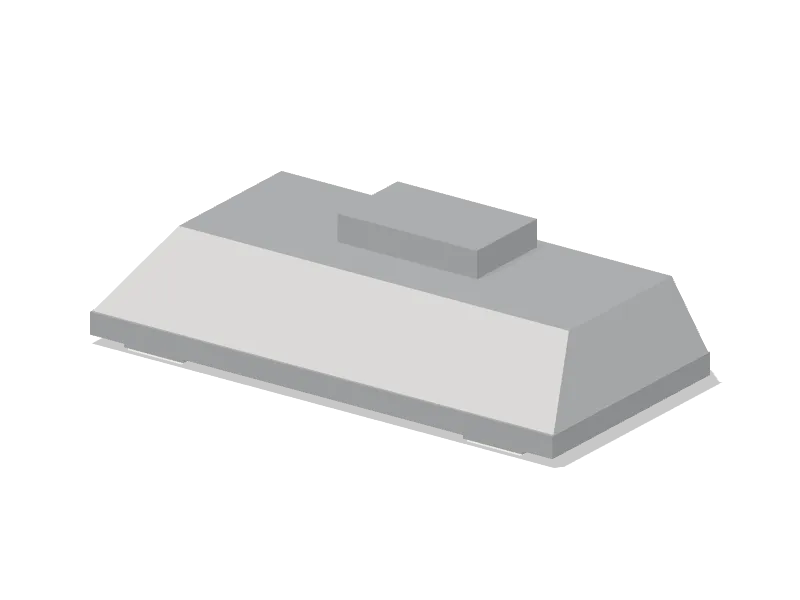 Canopy exhaust hood
4 configurations · 2.4 m wide
Custom fabrication
- Custom fabrication
Custom work table · Custom shelving · Custom cabinet · Custom pot rack · Custom utensil rail · Custom pass shelf
Plan the whole kitchen
- Kitchen plans by concept
Zones, flows and a space programme for 10 kinds of kitchen.
- Kitchen capacity calculator
Size griddles, fryers and the hood from your covers and menu.