
Canopy exhaust hood
An exhaust hood is the canopy that captures heat, grease and vapour above cooking equipment.
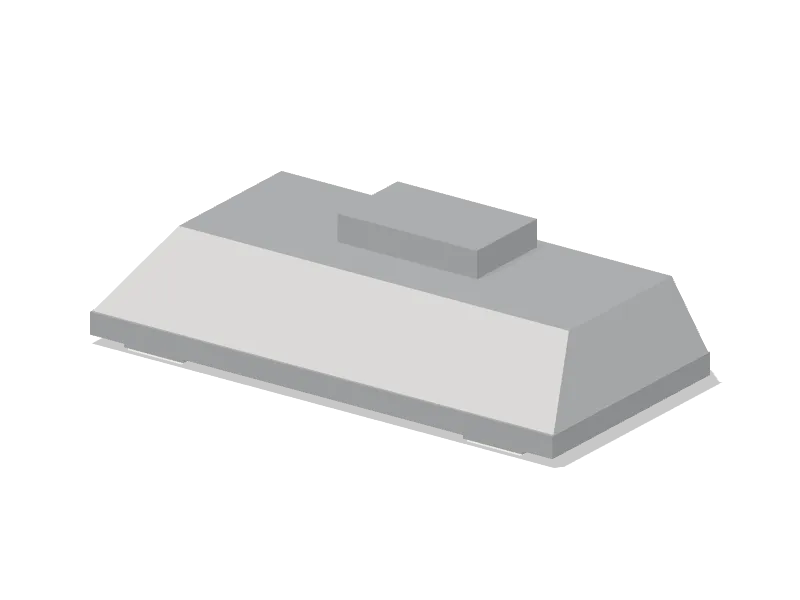
Configurations and nominal sizes
| Configuration | Width × Depth × Height (m) | Mounting |
|---|---|---|
| Type I · wall | 2.4 × 1.15 × 0.59 | Wall |
| Type I · island | 2.4 × 1.44 × 0.59 | Ceiling |
| Type II · wall | 2.4 × 1.12 × 0.52 | Wall |
| Type II · island | 2.4 × 1.44 × 0.52 | Ceiling |
Nominal sizes describe a class of equipment, including handles and guards. They are planning envelopes, not manufacturer installation dimensions.
Configurations in 3D
- Type I · wallPlace in the studio
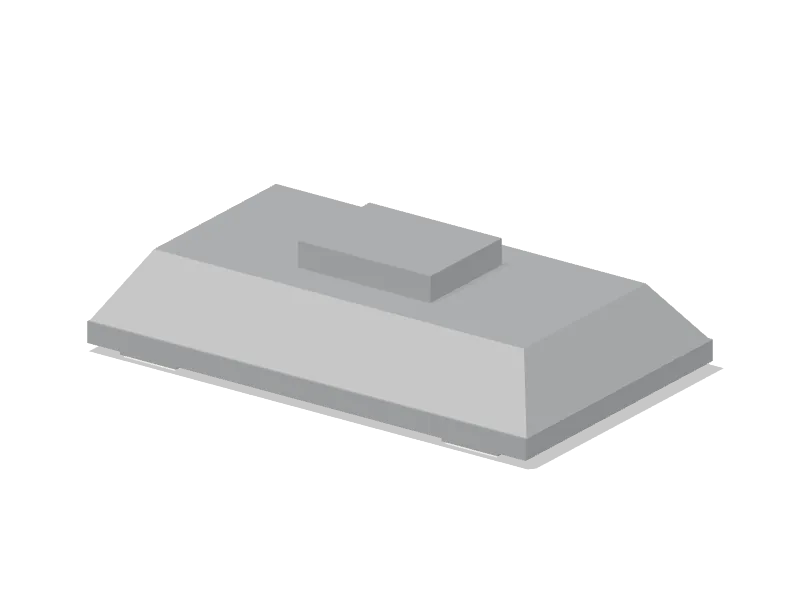 Type I · islandPlace in the studio
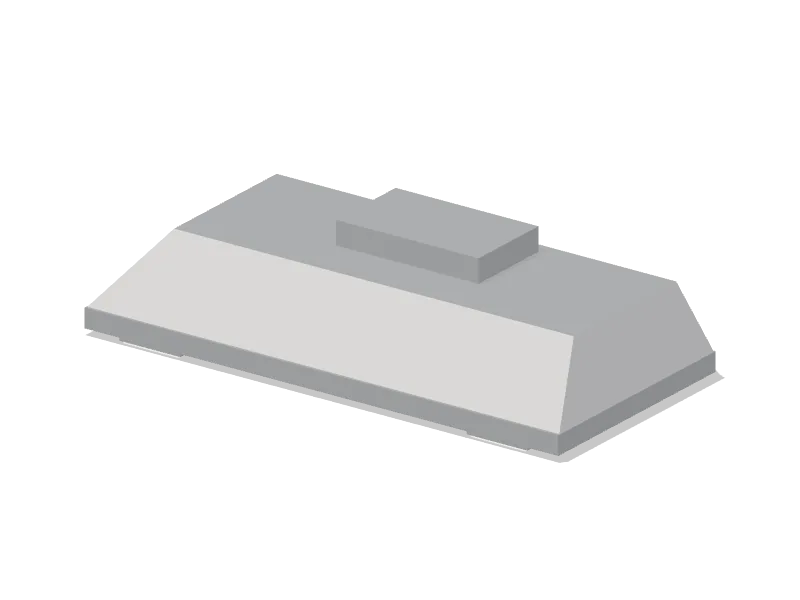 Type II · wallPlace in the studio
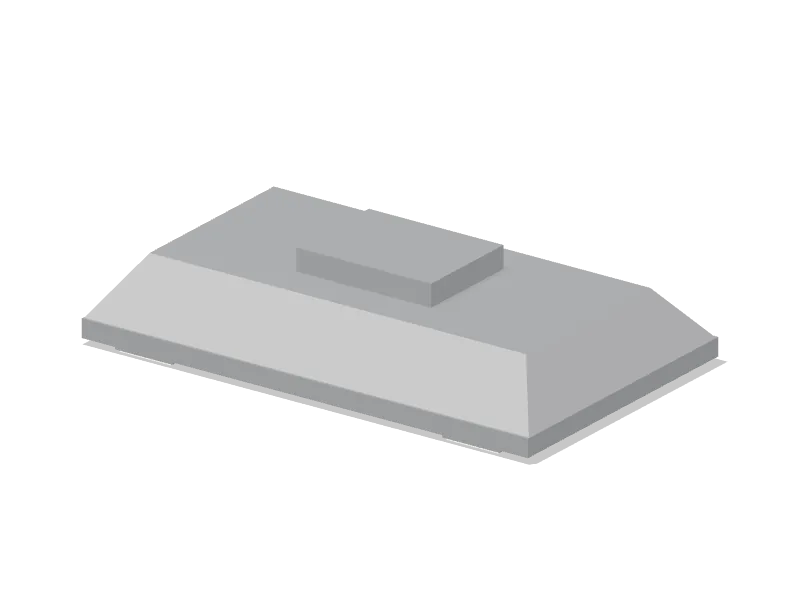 Type II · islandPlace in the studio
Hood and planning checks
The planner checks each configured cooking appliance that needs a hood against the canopies in the room. The canopy must be of the right type, sit above the appliance and overhang each open side by 15.2 cm; a wall canopy’s rear can close against a parallel wall instead. Select a canopy in the studio and use Fit to cooking line to size it around the appliances below.
Catalogue equipment that needs a Type I hood: Convection oven, Deck oven (Pizza), Conveyor pizza oven, Wood-fired dome oven, Speed oven, Rotisserie, Salamander broiler, Cheesemelter, Flat-top griddle, Charbroiler, Plancha, Commercial range, Fryer and fryer bank, Wok range, Induction hob, Tilting cooker (Skillet).
Catalogue equipment that needs a Type II hood: Combi oven, Deck oven (Bread), Steamer, Tilting cooker (Kettle).
A Type I canopy can also serve Type II equipment.
ICC International Mechanical Code, sections 507.1 and 507.4.1
Type I · wall: Mounted on the wall by default, with its underside 1.98 m above the floor.
Type II · wall: Mounted on the wall by default, with its underside 1.98 m above the floor.
These are planning checks, not approval. Confirm hood, fire, gas and health requirements with the code adopted where the kitchen is.
Connections
Typical connection: electric.
Connection types are planning information. Confirm loads, gas ratings and drainage with the selected model and your engineer.
In example venues
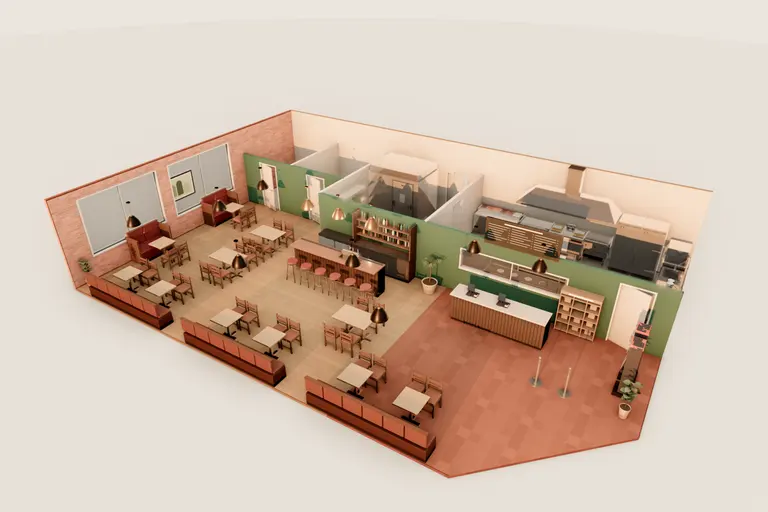
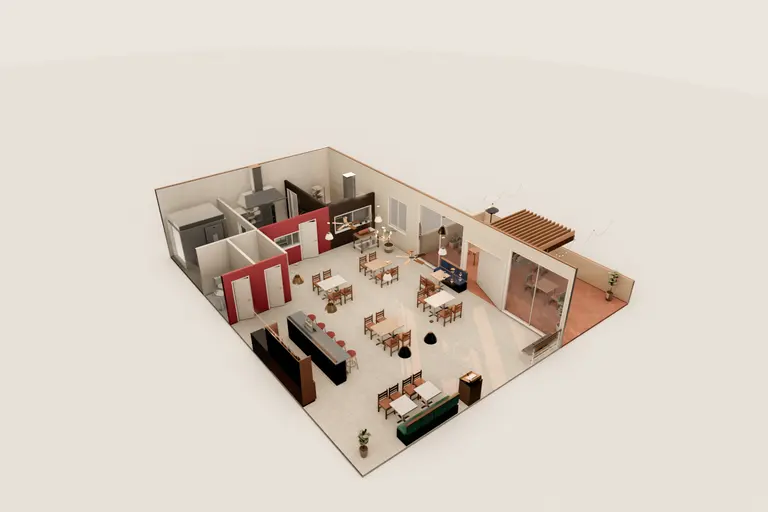
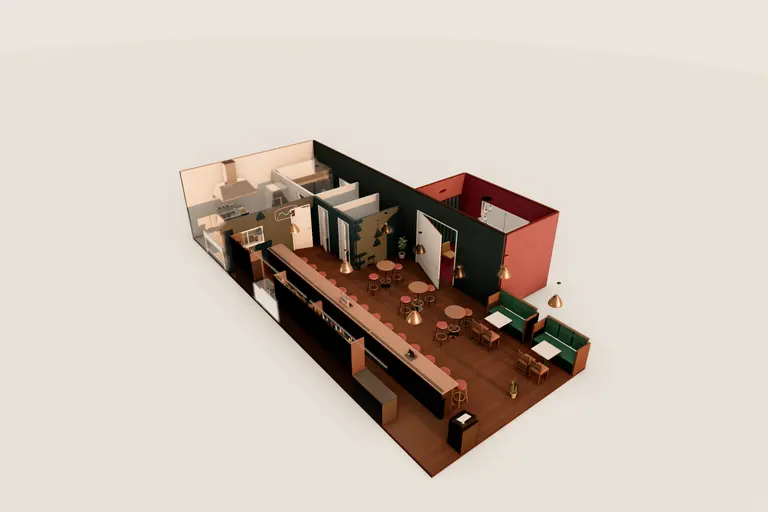
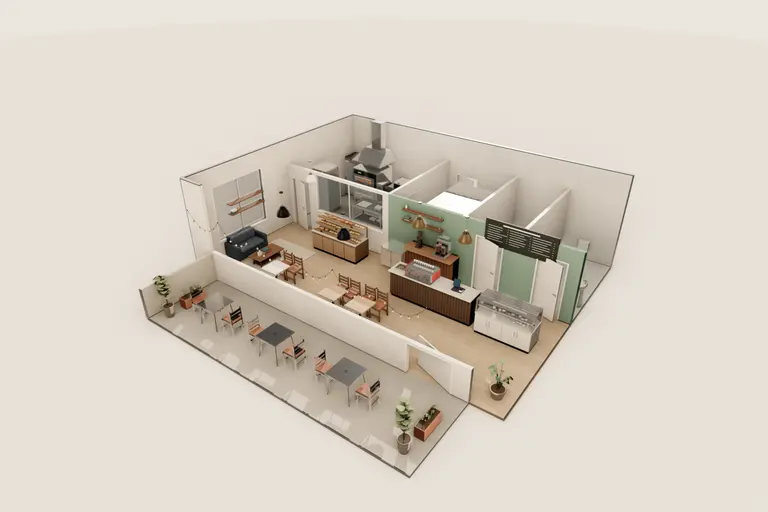
This equipment is placed in these example venues, which you can open in 3D.
Plan it in your kitchen
Opens the studio with this equipment placed and selected in the venue you last worked on, or in a new room if you have none. You can try it without an account.
Place it in the studioOr open “Corner burger restaurant with open kitchen”, an example venue that uses it.