
Convection oven
A convection oven bakes and roasts with a fan that moves hot air around the cavity, so trays cook evenly on several shelves.
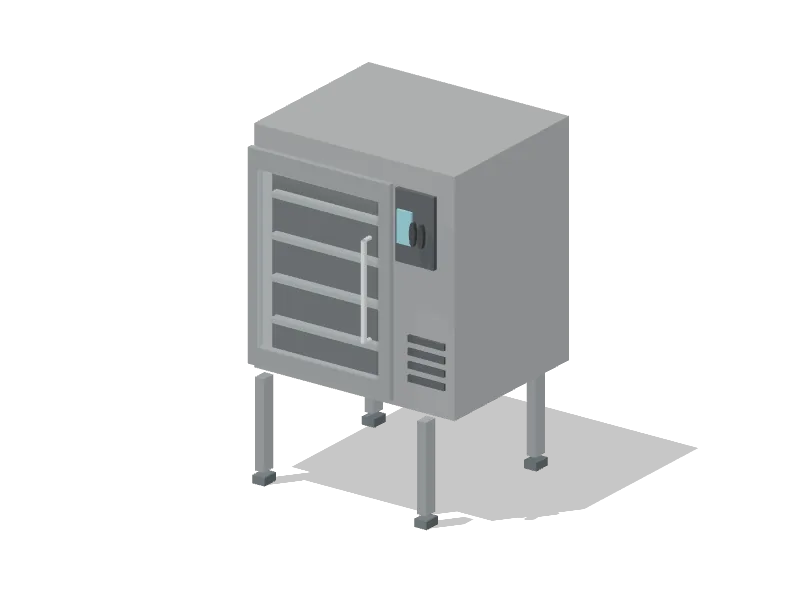
Configurations and nominal sizes
| Configuration | Size | Width × Depth × Height (m) | Mounting |
|---|---|---|---|
| Half size | Chambers / tiers: 1 | 0.68 × 0.76 × 1.25 | Floor |
| Chambers / tiers: 2 | 0.68 × 0.76 × 1.72 | Floor | |
| Full size | Chambers / tiers: 1 | 0.92 × 0.9 × 1.44 | Floor |
| Chambers / tiers: 2 | 0.92 × 0.9 × 1.72 | Floor |
Nominal sizes describe a class of equipment, including handles and guards. They are planning envelopes, not manufacturer installation dimensions.
Configurations in 3D
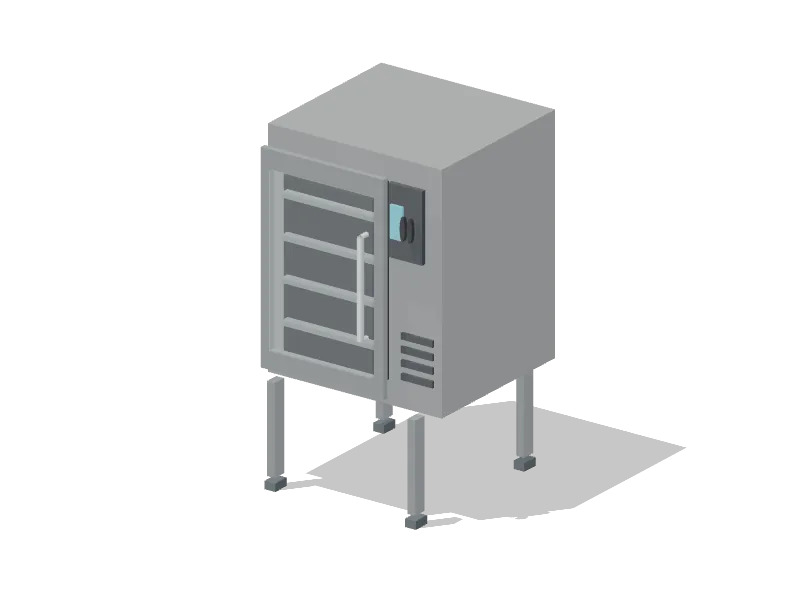 Half sizePlace in the studio
- Full sizePlace in the studio
Options you can set
Select the placed piece in the studio to change these. Size-driving options resize the piece.
Hood and planning checks
The planner looks for a Type I exhaust canopy over this equipment, overhanging each open side by 15.2 cm.
ICC International Mechanical Code, sections 507.1 and 507.4.1
Facing work stations are checked for an aisle of at least 1.05 m between their fronts. This is a Wobistro planning target.
Each work station is checked for a clear walking route of 3 m or less to a handwashing sink. This is a Wobistro planning target.
FDA Food Code, sections 5-204.11 and 5-205.11
The kitchen space programme allows 1 m of working space in front of it (planning estimate).
These are planning checks, not approval. Confirm hood, fire, gas and health requirements with the code adopted where the kitchen is.
Connections
Fuel: Electric or Gas, selectable per piece.
Connection types are planning information. Confirm loads, gas ratings and drainage with the selected model and your engineer.
In the operations simulator
When you simulate the layout you drew, this equipment loads the Oven station.
| Configuration | Planning capacity | Basis |
|---|---|---|
| Half size · Chambers / tiers: 1 | 60 portions/h | Planning estimate |
| Half size · Chambers / tiers: 2 | 120 portions/h | Planning estimate |
| Full size · Chambers / tiers: 1 | 120 portions/h | Planning estimate |
| Full size · Chambers / tiers: 2 | 240 portions/h | Planning estimate |
Simulator figures are planning starting points. Time your own menu on your own equipment.
In example venues
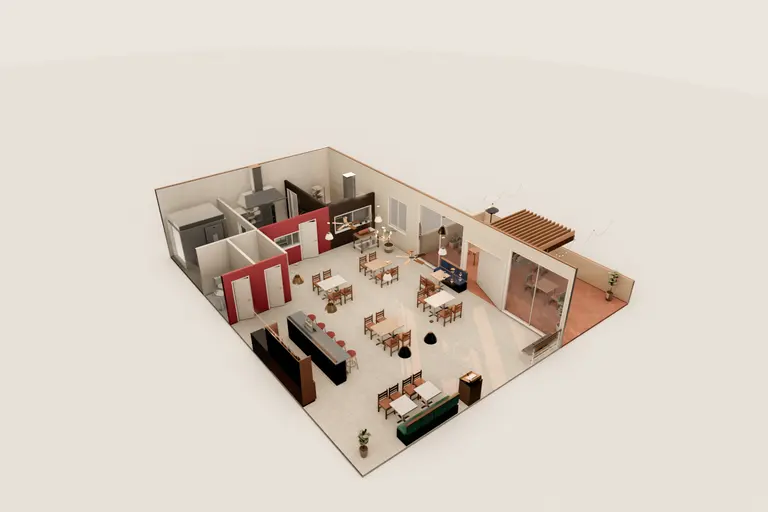
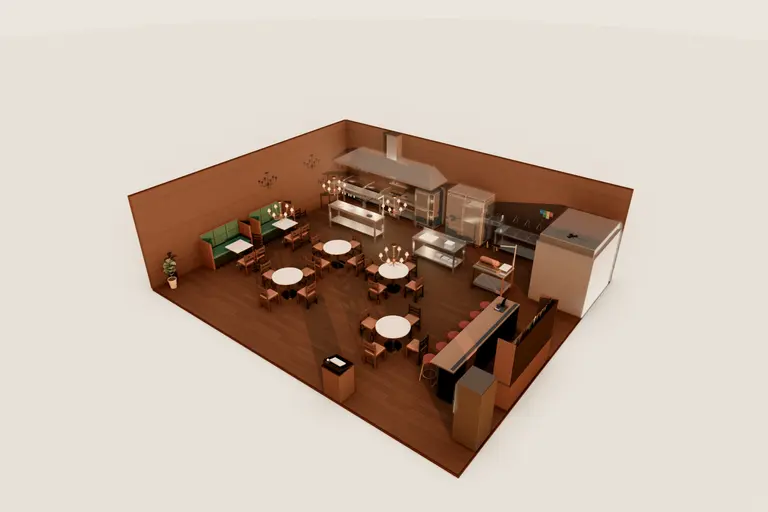
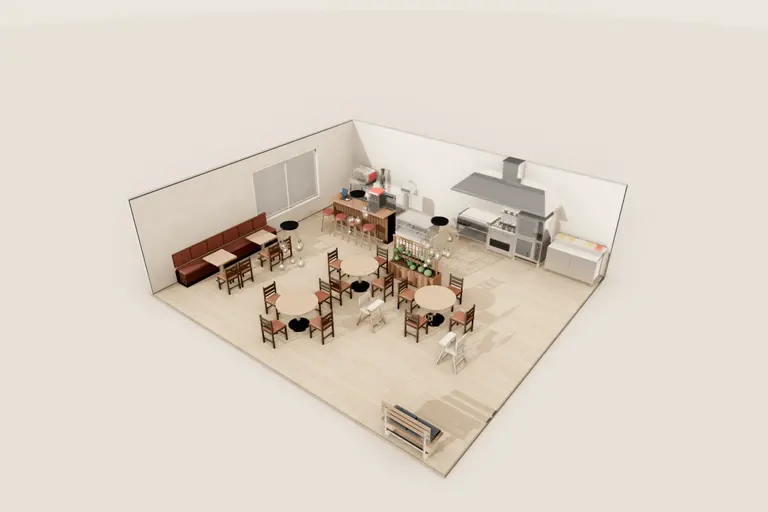
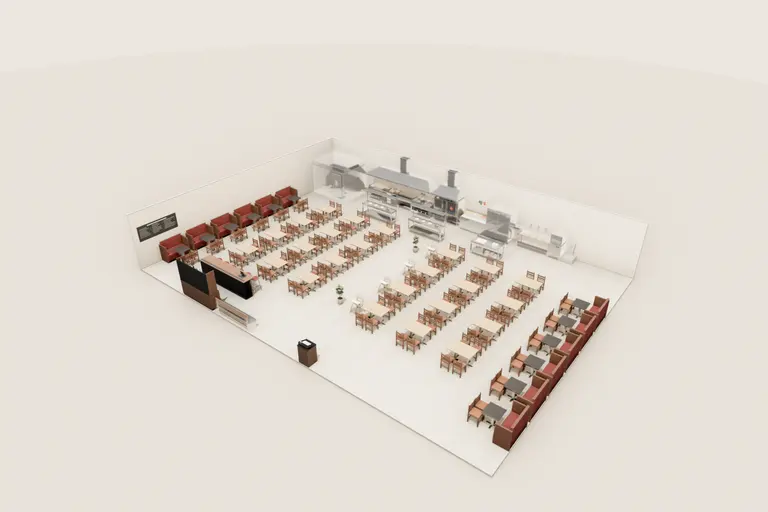
This equipment is placed in these example venues, which you can open in 3D.
Plan it in your kitchen
Opens the studio with this equipment placed and selected in the venue you last worked on, or in a new room if you have none. You can try it without an account.
Place it in the studioOr open “Buenos Aires bodegón with the grill on show”, an example venue that uses it.